





Free written scope consultation - allowances, timeline, and change-order rules on paper before a single trade is scheduled
Styles & brands we work with
- Kitchen remodeling
- Bathroom remodeling
- Home additions & ADU
- Roofing
- Windows & doors
- Driveway & pavers
- Fence
See the difference
 Before
 After
 Before
 After
 Before
 After
How Long Does a Kitchen Remodel Take in Berkeley, CA? 8-20 Weeks, and Construction Is Rarely the Delay
A Berkeley kitchen remodel takes 8-20 weeks from the day you sign to the day you cook your first meal in it. The construction itself usually runs 6-10 weeks. The rest is the City of Berkeley permit desk, inspection calendars, and the hundred-year-old surprises hiding behind your cabinets. If you’re budgeting a kitchen project right now, call (855) 471-4163 for a free estimate and a timeline built around Berkeley, not a best-case fantasy.
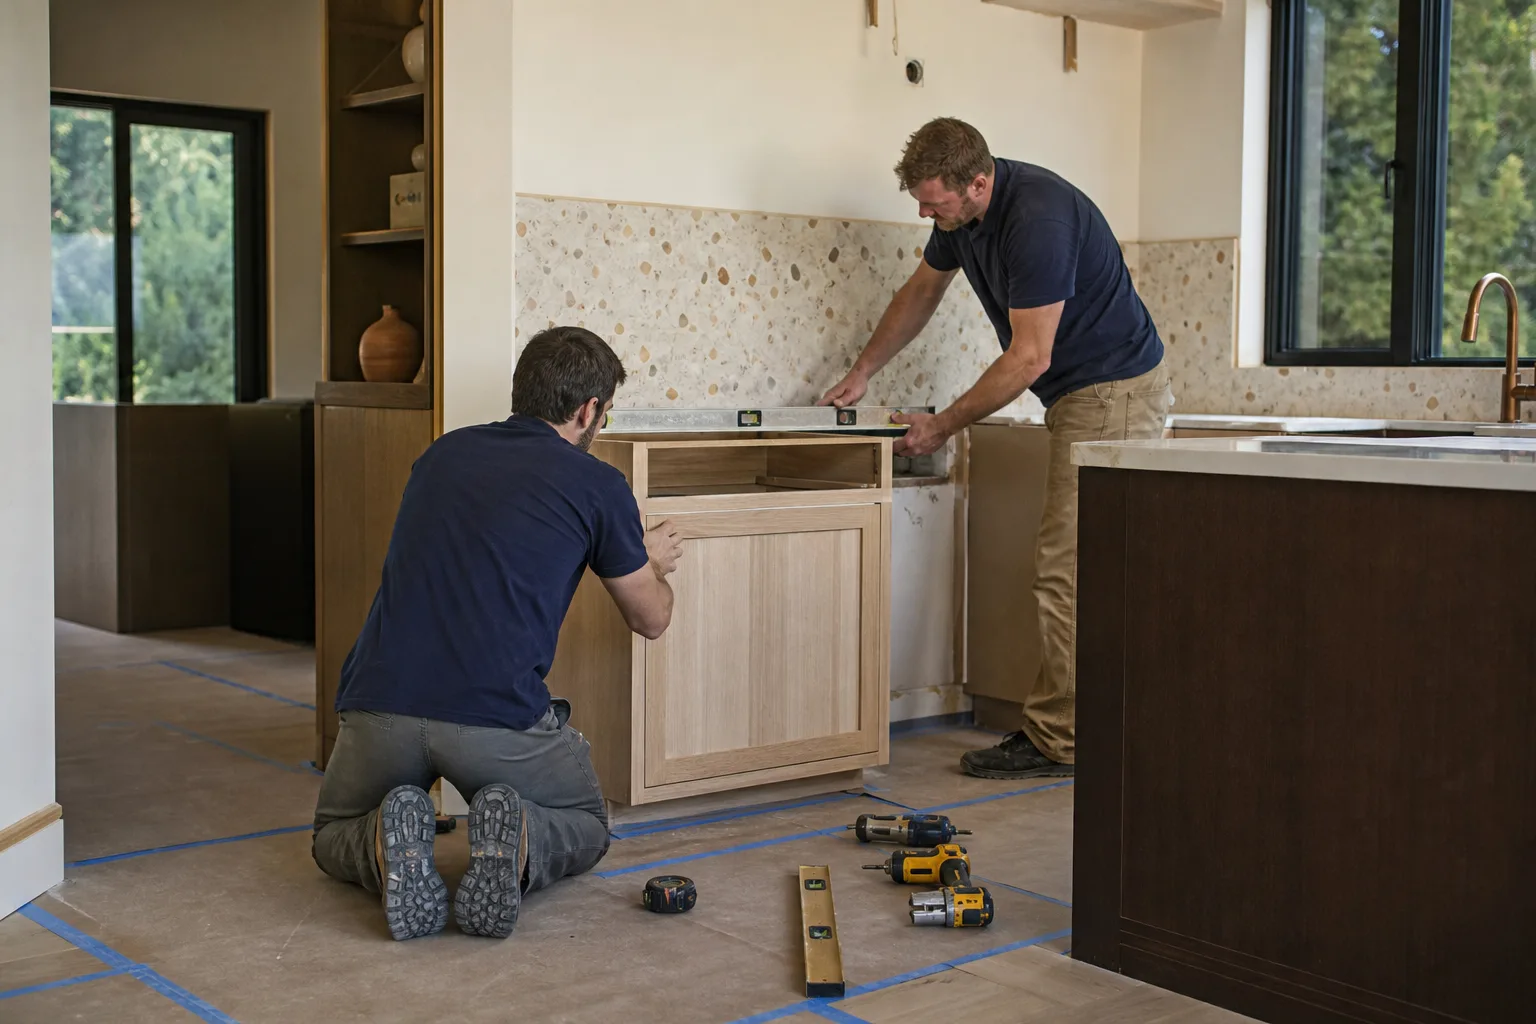
Why Berkeley Timelines Run Longer Than the Contractor’s Estimate
The number most contractors quote you is the build. It’s honest as far as it goes, but it leaves out the part where nothing is happening in your kitchen except a folder sitting on a permit reviewer’s desk.
Berkeley’s building department currently runs 3-6 weeks for over-the-counter kitchen permit approval. That’s for straightforward work: cabinets, counters, a relocated sink, new appliances. If your project touches a structural wall, that clock resets. Plan check adds another 2-4 weeks on top. And in Berkeley, structural walls are common.
Open a wall between a kitchen and dining room in a pre-1940 house and you’ll often find a load-bearing partition doing real work. In Elmwood and the North Berkeley flatlands, we regularly uncover original redwood framing that’s still solid but has to be brought up to current shear-wall and anchor-bolt standards once a permit is pulled. That’s a structural review, not a cabinet swap, and the plan checker will treat it as one. For a fuller picture of what the work itself involves, see our Kitchen Remodeling page.
The permit trigger nobody warns you about
Here’s the part that catches Berkeley homeowners off guard: once you pull a kitchen permit, an inspector walking through your house can flag adjacent conditions. Knob-and-tube wiring behind the wall you just opened. Unreinforced cripple walls under the kitchen floor. Missing anchor bolts where the sill meets the foundation. These are real safety items, and the city treats them as scope, not suggestions.
That can add 2-3 weeks to the construction phase on a project that started as a simple cabinet replacement. Sometimes it’s more. It’s the single most common reason a Berkeley kitchen runs long, and it’s the reason we tell people up front to hold 10-15% of the budget in reserve for what the walls reveal.
A Realistic Week-by-Week Breakdown for a Mid-Scope Berkeley Kitchen
This is what a typical mid-scope project looks like: new cabinets, counters, backsplash, electrical upgrades, and a small footprint change, in a 1920s Berkeley home that hasn’t been touched since the 1980s.
| Phase | Time | What’s Happening |
|---|---|---|
| Permitting | 3-6 weeks | Over-the-counter approval, or plan check if structural walls are involved (add 2-4 weeks) |
| Demo and rough-in | 1.5 weeks | Tear-out, framing, electrical, plumbing, any required seismic upgrades |
| Inspections buffer | 1 week | Rough-in inspection scheduling, re-inspection if corrections are needed |
| Cabinet install | 1 week | KraftMaid cabinetry set, leveled and shimmed |
| Countertop template and fabrication | 2 weeks | Template visit, then fabrication; Cambria quartz and similar stone runs this window |
| Finish trades | 1 week | Backsplash, paint, hardware, final electrical and plumbing trim-out |
That totals 10-13 weeks typical. Faster if the permit clears early and the walls behave. Slower if a structural issue surfaces or an inspection needs a return visit. For smaller kitchens, a tighter scope can land closer to the 9-week mark; for a full gut with layout changes, 16-20 weeks is realistic. Kitchen remodels in Berkeley typically run $14,000-$45,000 depending on scope, and most of that cost lands in the phases above.

Why Winter Fog Changes the Calendar in Berkeley
Berkeley’s Mediterranean climate means you can build year-round. It doesn’t mean the calendar is flat. From November through March, the fog belt and winter rains make exterior deliveries a scheduling variable: windows, exterior doors, and rooftop skylights for kitchen projects.
A skylight install over a kitchen gets scheduled around dry windows, not just crew availability. A window delivery that slips a week because of weather pushes the whole finish sequence. We build weather windows into project scheduling rather than pretending March is the same as July. It’s a small thing, and it’s the difference between a timeline you can trust and one that quietly moves.
One more Berkeley-specific wrinkle: the city was the first in the U.S. to ban natural gas in new low-rise buildings, and its green-building and seismic rules are among the strictest in the country. If your kitchen project touches anything that pulls those rules in, plan on a longer review. We’d rather tell you that on day one than on week six.
How We Keep the Timeline Honest
When an inspection gets rescheduled or a countertop fabrication shifts, the homeowner should hear about it that day. Not three days later by voicemail, and not Monday morning after a weekend of imagining the worst. Groundwork Construction Co. of Berkeley answers calls with a live person, 24/7, so schedule updates move as fast as the schedule does.
Every project is backed by our 730-Day Done Right Promise. If it’s not done right, we make it right, and that covers workmanship long after the punch list is closed. The number you see on the estimate is the number you pay, and 0% financing for 18 months plus $1,000 off projects over $10,000 keeps a large-scale remodel within reach without hidden surprises. To see how we handle a kitchen project start to finish, visit Kitchen Remodeling in Berkeley.
Common Berkeley Scenarios That Shift the Timeline
- You open a wall and find knob-and-tube wiring. The kitchen permit pulled for cabinets now covers electrical remediation. Add 2-3 weeks and a real budget line.
- Your kitchen sits over an unreinforced crawl space. Cripple wall bracing and anchor bolts can be pulled into scope by a Berkeley inspector. Common in pre-1940 stock, and a good reason to have a structural look before demo.
- The kitchen shares a wall with a load-bearing partition. Plan check adds 2-4 weeks before anyone swings a hammer.
- Your project lands in winter. Rooftop skylights, exterior doors, and window deliveries bundle around dry days. A February start benefits from a buffered schedule.
- You’re replacing counters only. No permit, no inspection, template-to-fab in about two weeks. A different project entirely.
The common thread: the construction phase is usually the predictable part. The variable is what Berkeley’s older housing stock and permit process add on top, and how fast your contractor tells you about it.
FAQs
Budget 10-13 weeks for a typical mid-scope Berkeley kitchen, with permitting taking 3-6 weeks and construction running 6-10 weeks. If structural walls are involved, add 2-4 weeks for plan check. Call (855) 471-4163 for a timeline tied to your actual scope.
Yes, for almost any work beyond cosmetic changes like paint or refacing. Cabinet replacement with electrical or plumbing changes, layout moves, and structural work all require a permit, and once you have one, Berkeley inspectors can require upgrades to adjacent systems. Estimates are free, so call to sort out what your project needs.
Sometimes, if the scope is tight and the permit clears over the counter. A smaller kitchen with no layout changes can land closer to 9 weeks. Full gut remodels with structural changes typically run 16-20 weeks, and no honest contractor should promise otherwise.
The permit process and what the walls reveal once demo begins. Plan check for structural walls adds 2-4 weeks; knob-and-tube wiring or missing anchor bolts add 2-3 weeks of construction. A realistic budget holds 10-15% in reserve for exactly this. Call (855) 471-4163 if you’d like an honest walk through of your house before you commit to a timeline.
If you’d rather have it looked at, Groundwork Construction Co. of Berkeley offers a no-pressure assessment in Berkeley, with upfront pricing and a timeline that accounts for the permit desk, the fog, and the redwood framing. Call (855) 471-4163 for a free estimate and design consult. Your technicians arrive background-checked and in uniform, and our team brings up to 12 years of experience to every kitchen we touch.
Written by the team at Groundwork Construction Co. of Berkeley, serving Berkeley, CA.


