







Free written scope consultation - allowances, timeline, and change-order rules on paper before a single trade is scheduled
Styles & brands we work with
- Kitchen remodeling
- Bathroom remodeling
- Home additions & ADU
- Roofing
- Windows & doors
- Driveway & pavers
- Fence
See the difference
 Before
 After
 Before
 After
 Before
 After
Frameless vs Framed Shower Doors in Berkeley, CA: Which One Actually Fits Your Opening?
Choose frameless if your shower opening is plumb and square within 1/8 inch across the full door height and you have solid framing to carry the hinge load. Choose framed if your walls are out of plumb, your surround substrate is uncertain, or your budget is tighter than the furring-out work a frameless door will require. In Berkeley, that call usually hinges on the second condition, not the first. Frameless glass looks better, but it doesn’t forgive a crooked wall, and a 100-year-old Berkeley craftsman rarely has one. Call (855) 471-4163 for a free assessment before you order glass.
Key Takeaways
- Frameless doors need walls plumb within roughly 1/8 inch across the door height; pre-1940 Berkeley homes often fall outside that.
- Furring out an out-of-plumb wall is hidden labor most door catalogs never price.
- Frameless glass runs 3/8 to 1/2 inch thick and needs solid backing for hinges, not just tile or acrylic.
- A well-installed framed unit beats a badly installed frameless one on every functional measure.
- Hinge hardware is the most common callback in shower work, which is why the 730-Day Done Right Promise matters here.
Why the Berkeley Wall Usually Decides This for You
Framed shower doors use an aluminum channel that absorbs small irregularities. The frame holds the glass, the channel covers the gap, and the whole assembly tolerates a wall that’s off by a quarter inch. Frameless doors work differently. The glass hangs off hinges anchored directly into the wall, and there’s no channel to hide the error. If the wall leans even slightly, the door swings open on its own or drags against the strike-side jamb. You feel it every time you reach for the handle.
That tolerance is the number to remember: frameless wants the opening plumb within about 1/8 inch across the full door height. In the Elmwood and North Berkeley flatlands, we regularly walk into bathrooms where the tile wall has drifted a half inch over eight decades of settling. That’s not a defect you can eyeball. You find it with a level before anyone orders glass.
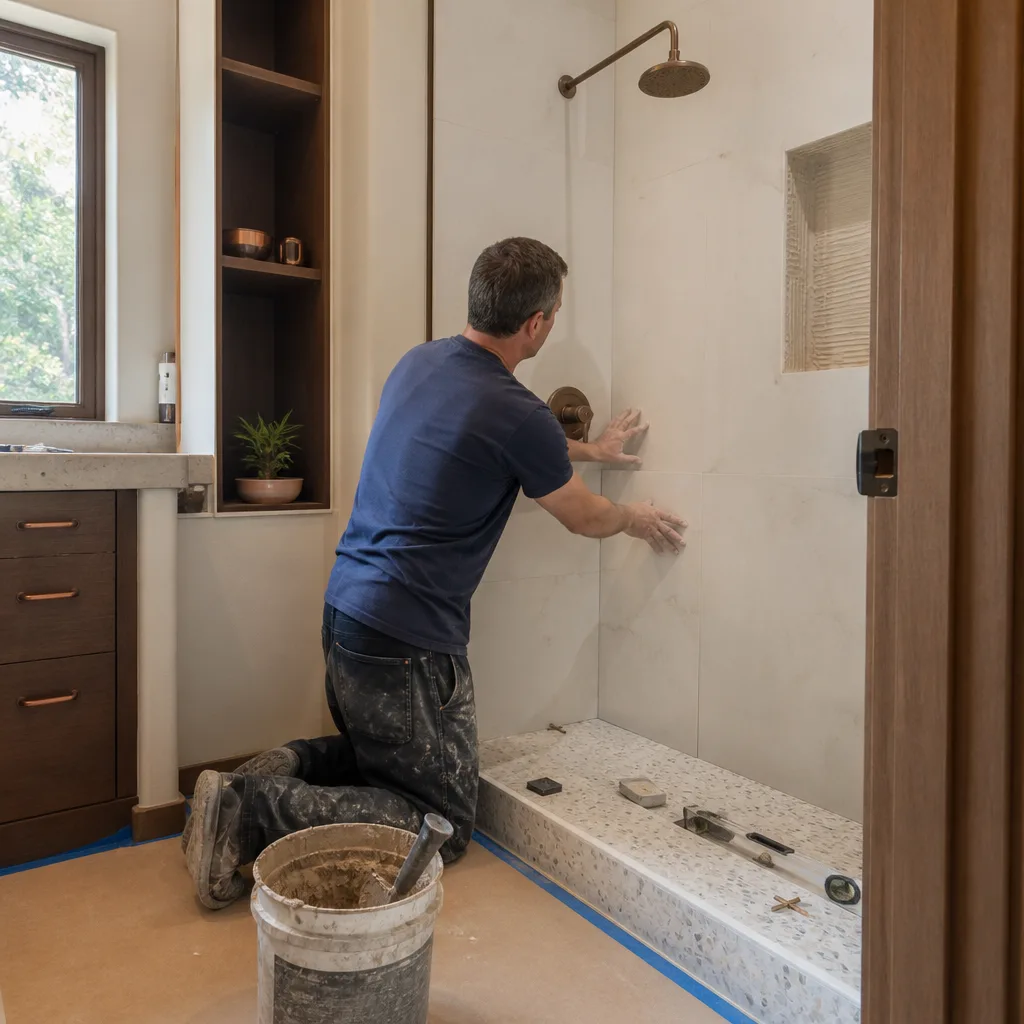
When the wall is out, the fix is furring it out, sistering new framing to bring the plane back to true. That’s framing labor, drywall, and often new tile behind it. None of it appears on the door catalog page, and all of it lands in your actual cost. It’s the reason the price gap between frameless and framed is usually wider than the sticker suggests. To see where that work fits into a larger project, our Bathroom Remodeling page lays out the full scope.
The Weight Problem: What’s Actually Holding That Glass?
A frameless door is heavy. At 3/8 to 1/2 inch thick, a single panel can run well past 80 pounds, and all of it hangs on two or three hinges screwed into whatever is behind the tile. If that’s a proper wood-stud wall with blocking, fine. If it’s old mud-set tile over lath, or an acrylic surround on a hollow cavity, the substrate may not carry the load. Hinges work loose. Screws strip. The door sags and the seal fails.
Before we quote a frameless door in Berkeley, we check what’s behind the finish. Sometimes there’s solid blocking to anchor into. Sometimes there isn’t, and we add it. On a full shower rebuild that’s straightforward. On a swap-in over an existing surround, it can be the difference between a door that lasts and one that callbacks in eighteen months.
Berkeley adds a wrinkle most contractors don’t mention. This is earthquake country, and hinge hardware on a frameless door needs to be rated for lateral movement. A door flexed in a non-reinforced opening during even a minor seismic event can crack, and tempered glass doesn’t fail gracefully. It’s worth knowing which hardware you’re buying and how it’s anchored. That’s a spec question, not a sales pitch.

Frameless vs Framed: An Honest Side-by-Side
The aesthetics argument is real. Frameless looks cleaner, shows more tile, and photographs better. But function is where the decision should land first, and a quality aluminum-framed door with a good sweep seal outperforms a poorly installed frameless door on every functional measure: water containment, smooth operation, and longevity. Here’s how the two compare on the things that matter.
| Factor | Frameless | Framed |
|---|---|---|
| Wall tolerance | Plumb within ~1/8 in across door height | Tolerates 1/4 in or more; frame covers gaps |
| Glass | 3/8 to 1/2 in tempered, heavy | Thinner tempered in aluminum channel |
| Substrate need | Solid blocking for hinge load | Channel anchors, lighter demands |
| Seismic hardware | Hinges must be rated for lateral movement | Frame shares the load |
| Hidden prep cost | Furring out often required | Minimal |
| Water containment | Excellent when installed true | Excellent with a good sweep seal |
| Look | Clean, minimal, more tile visible | Visible metal frame |
Where does the money land? The full shower-project range in Berkeley runs $9,000 to $28,000. A walk-in shower installation alone typically falls in the $4,500 to $12,000 band, and a straight shower replacement in the $3,000 to $8,500 range. Frameless often sits at the top of those bands once the prep work is counted. Our Bathroom Remodeling in Berkeley service covers the full build if you’re rebuilding the surround, not just hanging a door. One of the reasons people rebuild rather than swap: a 1991-era hillside home that needs fire-resistant detailing during the same permit pull often benefits from doing the shower correctly in one pass.
Common Berkeley Scenarios We Walk Into
Every house tells you which door it wants before you ever discuss style. A few patterns come up again and again.
- The pre-1940 craftsman with a leaning tile wall. The tile was set decades ago and the plane has drifted. Frameless means furring out and probably new tile. Framed means a channel that covers the drift and a door that closes clean.
- The 1980s acrylic surround. Lightweight substrate, no real blocking behind it. Frameless hinges have nothing solid to bite. We either add backing or lean framed.
- The recent remodel with a true wall. New framing, new backer board, verified plumb. This is the bathroom that earns frameless glass. It’ll look sharp and operate smooth for years.
- The hillside home near the wildland interface. Same door logic, but any exterior detailing during the project has to meet fire-resistive requirements. We plan the shower work around that.
Notice what’s not on that list: any scenario where we push frameless because it’s the premium upsell. The door that fits your opening is the right door. We show both options side by side with upfront pricing so the choice is informed, not sold.
Why the Guarantee Matters More on a Shower Door
Hinge hardware is the most common callback in shower installations, full stop. Screws loosen. Pivots wear. Seals fail and water finds the floor. A frameless door especially is a moving assembly under load, and the parts that fail tend to fail in year two or three, right after a one-year workmanship warranty has lapsed.
That’s where the 730-Day Done Right Promise earns its keep. Two full years of coverage on the hardware and seals, not just the install day. If the hinge sags or the sweep seal stops sealing, we make it right. Most contractors offer a single year. The difference shows up exactly when shower doors tend to fail. Material quality helps too. We build with curated partners like Sakrete for the substrate work, so the backing under that glass is as solid as the door assembly above it.
When you call (855) 471-4163, a live person answers, day or night. No voicemail, no waiting until Monday. Our technicians bring up to 12 years of experience and arrive background-checked and in uniform, so the person measuring your opening is the same caliber of professional doing the install.
FAQs
It depends on your wall, not your taste. Frameless is better when the opening is plumb within about 1/8 inch and the wall can carry the hinge load. Framed is the smarter choice when walls are out of plumb or the substrate is uncertain, which is common in pre-1940 Berkeley homes. Call (855) 471-4163 for a free assessment and an honest recommendation.
Frameless usually costs more once prep is counted, because out-of-plumb walls often need furring out first. A walk-in shower installation in Berkeley typically runs $4,500 to $12,000, and a shower replacement $3,000 to $8,500. Call (855) 471-4163 and we’ll show both options with upfront pricing side by side, free.
Sometimes, but only if there’s solid blocking behind the tile to carry the hinge load. Old mud-set tile or a hollow acrylic surround often won’t hold frameless hinges without reinforcement. We check the substrate before quoting so the door performs, not just looks good. Call (855) 471-4163 to have your wall checked.
They can if the hinge hardware isn’t rated for lateral movement or the opening isn’t reinforced. Tempered glass flexed in a weak opening during a minor seismic event can crack. We spec hardware rated for the load and anchor it properly. Call (855) 471-4163 to talk through the details for your home.
If you’d rather have it looked at, Groundwork Construction Co. of Berkeley offers a no-pressure assessment in Berkeley. We’ll check your wall, show both door options with upfront pricing, and you decide without the upsell. Call (855) 471-4163 for a free estimate, and ask about our $1,000 off projects over $10,000 and 0% financing for 18 months.
Written by the team at Groundwork Construction Co. of Berkeley, serving Berkeley, CA.


