



Free written scope consultation - allowances, timeline, and change-order rules on paper before a single trade is scheduled
ADU Design & Permitting in Walnut Creek, CA: What It Takes and What It Costs
ADU design and permitting in Walnut Creek usually runs $45,000 – $130,000 from the first site visit to a permit-ready set of plans, and the design-plus-approval phase alone typically takes 3 to 5 months before a shovel touches dirt. The number depends on whether you’re building detached or converting space you already have, and how much of the plan has to answer Walnut Creek’s wildfire-zone and hillside rules. Call (855) 471-4163 to set up a free on-site estimate and get a real number for your lot.
How the design and permitting actually moves, stage by stage

Permitting is the part that sinks most ambitious ADU projects, so here’s the sequence we run. It’s built around getting a clean submittal in one pass instead of a cycle of corrections that cost you months.
Day 1: the site visit and feasibility read
We walk the property and answer three questions before anything gets drawn: where an ADU legally fits, how the slope drains, and what setbacks Walnut Creek will actually allow. On the Shell Ridge side and the lots climbing toward the Alamo line, that slope question often decides the whole layout. You leave this visit knowing whether your idea is buildable as-is, buildable with grading, or needs a different footprint.
Weeks 1 – 3: schematic design
You decide footprint, bedroom count, and how the unit relates to the main house – detached, attached, or carved out of existing space. We produce a schematic set with a site plan, floor plan, and elevations. This is your biggest decision point: a one-bedroom detached plan and a two-bedroom plan can land $40,000 or more apart, and it’s far cheaper to settle that now than after engineering.
Weeks 3 – 6: engineering and the wildfire-zone detailing
Structural, grading, drainage, and title-24 energy work get folded in here. Because much of Walnut Creek sits in a high-severity fire zone, the plan set has to specify Chapter 7A construction for the exterior – fire-rated siding, ember-resistant vents, decking and roof assemblies that meet the wildland-urban-interface standard. Skipping that detailing is the fastest route to a plan check rejection.
Weeks 6 – 10: submittal and plan check
We submit to the city and respond to reviewer comments. A clean first submittal still draws corrections, and each round can add two to four weeks. We pull the permits in your name and manage the back-and-forth so you’re not the one chasing the counter. This is a good moment to think about the wider project, since the ADU is often part of a full Home Additions & ADU in Walnut Creek plan that includes reworking the main house at the same time.
Weeks 10 – 14: permit issuance and construction kickoff
Once the permit is in hand, we schedule the build and the required inspections at each stage – foundation, framing, rough mechanical, and final. The design-and-permit phase is where the timeline lives; the build itself is a separate schedule we scope up front. Our Home Additions & ADU service covers the construction side end to end.
Styles & brands we work with
- Kitchen remodeling
- Bathroom remodeling
- Home additions & ADU
- Roofing
- Windows & doors
- Driveway & pavers
- Fence
The choices that shape your ADU design
Design decisions drive cost more than any single material line. Here’s where the real forks are, with the trade-offs told straight.
- Detached vs. attached vs. conversion. A detached unit gives privacy and rental independence but carries full site work and utility runs. An attached unit shares a wall and saves money. A conversion reuses the shell but inherits whatever the existing structure can and can’t support.
- Footprint and bedroom count. Every additional bedroom adds plumbing, egress, and square footage. A compact one-bedroom plan is the value play; a two-bedroom rents for more but pushes you toward the top of the range.
- Slab vs. raised floor on a slope. Slab-on-grade is cheaper where the lot allows it. A raised floor with a pier-and-beam system handles the grade on steeper lots but adds structural cost and drainage detailing.
- Exterior cladding. Fiber-cement siding (James Hardie is a common spec) meets fire-resistance requirements and holds up well. Stucco matches the 1980s and 1990s Mediterranean homes common in the hills. Both are viable; the choice comes down to look and maintenance appetite.
- Roofing. A Class A assembly is non-negotiable in the fire zone. Owens Corning and IKO both make compliant architectural shingles that satisfy the requirement without a premium roof budget.
- Energy and mechanical. A heat-pump system and high-efficiency water heater meet title-24 without a gas run, which simplifies the plan set and the inspections.
What ADU design and permitting costs in Walnut Creek, CA

Plan for $45,000 – $130,000 for the design-and-permitting scope, with construction tracked separately. Here’s what moves a project to the low versus the high end:
- Detached vs. attached. Detached units sit at the top of the range because of added site, utility, and structural work.
- Slope and grading. Steep lots need retaining and drainage engineering, which pushes cost up on the hillside properties.
- Fire-zone detailing. Chapter 7A requirements add material and detailing cost that a flatland city wouldn’t require.
- Existing condition. A conversion inherits the age and seismic readiness of the original structure.
- Plan-check rounds. More correction cycles mean more design hours before you ever break ground.
A written estimate should spell out design hours, engineering, the permit fees we pull on your behalf, and the plan-check management. What typically isn’t included: construction itself, city impact or utility connection fees that vary by scope, and any change orders triggered by a design change after submittal. Pricing is upfront, so the number on the estimate is the number you pay for the work it describes.
See the difference
 Before
 After
 Before
 After
 Before
 After
What Walnut Creek homes specifically do to this job
Walnut Creek sits at the foot of Mount Diablo in a high-severity wildfire zone, and that single fact reshapes ADU design here. New decks, roofs, siding, and vents have to meet Chapter 7A fire-resistant requirements, and the steep lots in the Shell Ridge and Alamo-facing areas add hillside grading and drainage engineering on top. Flatland East Bay cities don’t carry that same combination of wildland-urban-interface code and slope work.
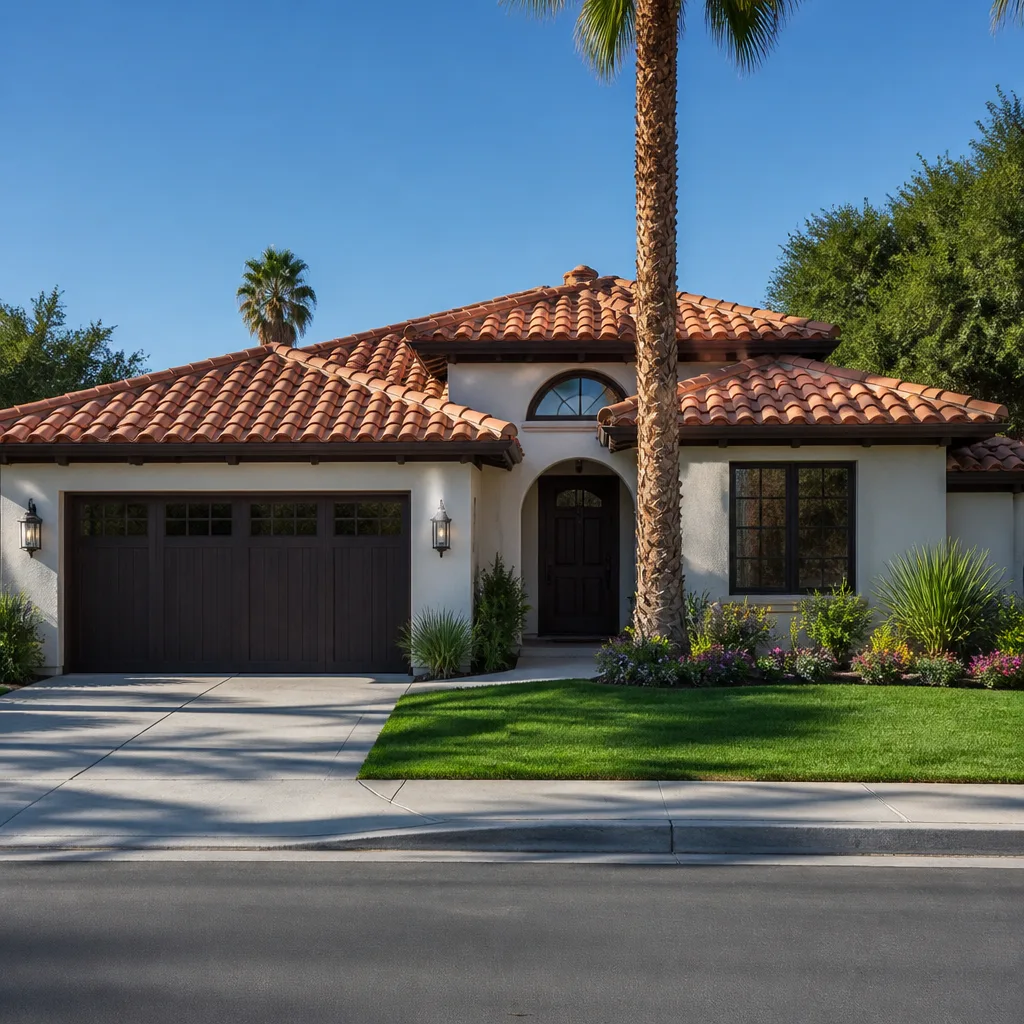
The housing stock matters too. Much of the Ygnacio Valley and downtown is 1950s-1970s ranch and split-level, while the hills hold a large share of 1980s-1990s Mediterranean stucco homes. That means we’re often adding units to older single-story ranches, which brings seismic and drainage detailing into the plan. Clay-heavy soils on the slopes demand careful foundation and winter-drainage work. And in the foothill neighborhoods, an old wood-shake roof isn’t just aging – it’s an insurance and fire-inspection liability, so a re-roof tied to the ADU often triggers a Class A assembly and ember-resistant vents even when the homeowner only started with a leak question. We cover all of this across Walnut Creek, including the 94596, 94598, 94597, and 94595 ZIP codes.
Serving Walnut Creek, CA – Our Local Coverage Area
We serve Walnut Creek and nearby communities. Use the map below to see the area we cover. If you’re nearby, we can almost certainly help.
Frequently asked – ADU Design & Permitting in Walnut Creek

Expect 3 to 5 months from the first site visit to permit issuance, with plan check the biggest variable. Steep lots and fire-zone detailing can push it longer, so call (855) 471-4163 for a timeline based on your property.
Yes – a detached or attached ADU requires a building permit, and the plan set must meet local zoning and Chapter 7A fire requirements. We pull the permits and manage the inspections so the process stays clean.
Sometimes. A conversion that reuses an existing bathroom and utility core avoids major plumbing and structural moves, which keeps cost down. Detached units almost always need new utility runs and a fresh foundation.
The design-and-permit scope typically runs $45,000 – $130,000, with detached units, steep lots, and fire-zone detailing at the high end. Call (855) 471-4163 for an exact quote – estimates are free.
Every project we design and build is covered by our 730-Day Done Right Promise – if it’s not done right, we make it right. That guarantee runs through the full build, not just the design phase.
Get your ADU design and permitting estimate
If you’re weighing an ADU in Walnut Creek, the fastest way to a real number is a free on-site estimate. Call (855) 471-4163 – a live person answers around the clock – and we’ll walk your lot, talk through what the fire zone and your slope mean for the design, and put a written scope in your hands. Homeowners often pair the ADU build with Paver Driveways in Walnut Creek or a Chain Link Fence in Walnut Creek to finish the property at the same time.
Written by the team at Groundwork Construction Co.