Free written scope consultation - allowances, timeline, and change-order rules on paper before a single trade is scheduled
ADU Site Prep & Utilities in Walnut Creek: What It Involves and What It Costs
ADU site prep and utilities in Walnut Creek starts with the ground, not the building: grading and drainage engineering on sloped lots, a new or tapped water and sewer connection, an electrical service run, and Chapter 7A fire-resistant detailing required by the wildland-urban-interface code at the foot of Mount Diablo. Expect the site and utility package alone to run $45,000 – $130,000 in this market, and expect that stage to take six to twelve weeks before framing starts. Call (855) 471-4163 to schedule a free on-site estimate.
How the Work Moves From Bare Dirt to Hooked-Up

Every lot is different, but the sequence below is the order we run it, and it’s the order inspections expect. Here’s what actually happens and when.
Days 1 – 3: site survey and existing utility locate. We walk the lot with survey stakes, mark the main sewer lateral and water line, and confirm setbacks from the property line and the main house. This is where the homeowner decides the ADU footprint placement, and that decision drives almost everything after. A hillside placement adds grading and retaining work; a flat placement simplifies it. We don’t shortcut this step, because moving a sewer line after a slab is poured costs more than getting the elevation right on day one.
Weeks 1 – 3: clearing, grading, and drainage. We demo outbuildings or old patios, cut and fill the pad to final grade, and build the drainage that carries winter runoff away from the foundation. On the Shell Ridge side and lots with any slope, that means a real retention or swale plan, not a downspout and a wish. Inspections for the grading and drainage work happen before the foundation formwork goes in.
Weeks 3 – 4: trenching for water, sewer, gas, and electrical. The utility runs go in before the slab, which is why the trenching happens now and not later. The homeowner decides here on electrical service size (a 100-amp or 200-amp panel for the ADU), whether the ADU taps the main house meter or gets its own, and whether water and sewer tap existing lines or require a new connection at the street. Each choice has a cost and a permitting consequence.
Weeks 4 – 6: foundation and slab. With utilities in and signed off, we form and pour the foundation. The homeowner locks the final floor elevation and door placements here. Sloped sites may still carry retaining walls on the uphill or downhill side, which we build alongside the foundation.
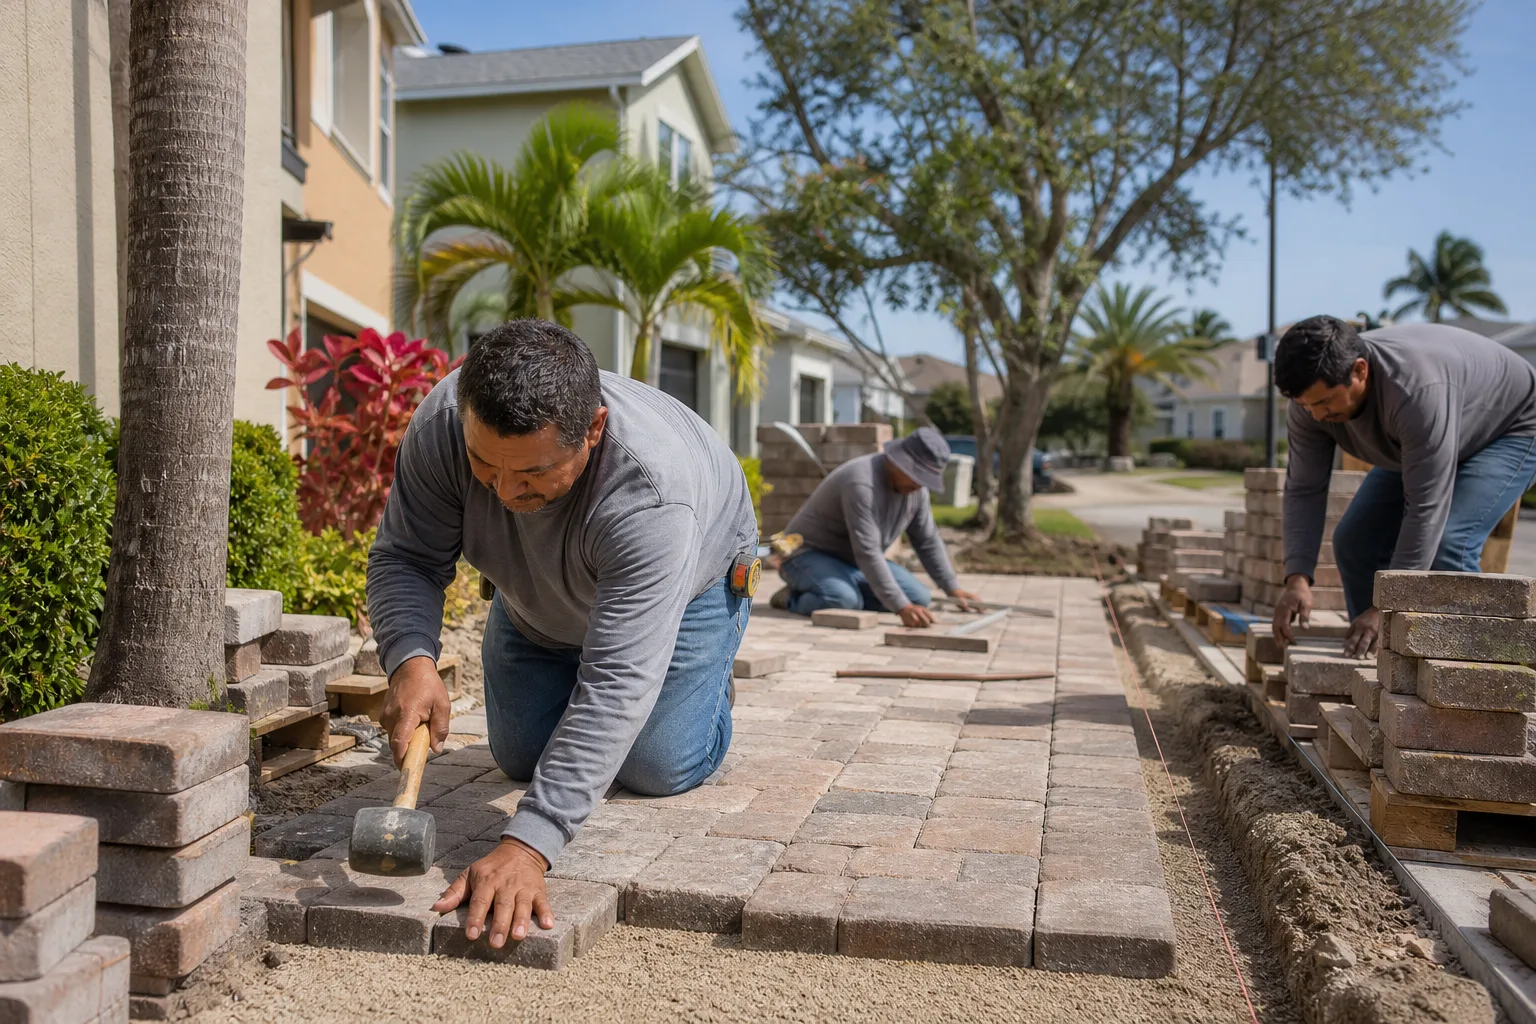
Weeks 6 – 12: connections, trench caps, and final utility inspection. Water, sewer, and electrical get their final inspection and connection, trenches get backfilled and compacted, and the site is graded for drainage one last time. The homeowner decides on final hardscape (a walkway, a small patio) which is often where homeowners pair this with a Home Additions & ADU project scope or a Paver Driveways in Walnut Creek install for the entry approach.
Styles & brands we work with
- Kitchen remodeling
- Bathroom remodeling
- Home additions & ADU
- Roofing
- Windows & doors
- Driveway & pavers
- Fence
The Site and Utility Choices You’ll Actually Make
- Utility connection type: tapping the existing main house lines is cheaper and faster but ties the ADU to the main meter; a new separate connection costs more, needs a separate permit and a disconnect, and gives the occupant their own utility billing. Suits rental ADUs better.
- Electrical service size: 100-amp covers a single-unit ADU and its appliances; 200-amp lets you run a heat pump water heater and induction cooking without tripping. Larger service means a bigger panel and more conduit.
- Drainage approach: a simple French drain and grading swale handles a flat lot; slope lots need a real retention basin or a tiered retaining wall system. Clay-heavy soils here make undersized drainage a recurring failure, so this is not the place to save money.
- Foundation type: slab-on-grade is the standard and the cheapest; raised or pier-and-beam foundations make sense on sloped or poorly draining lots and cost more but solve the site problem cleanly.
- Fire-resistant detailing: Chapter 7A calls for ember-resistant vents, non-combustible siding and decking, and Class A roof assembly. This is required, not optional, on foothill lots; it adds cost but also protects insurance and inspection standing. Your window and door selections here matter too, and our Home Additions & ADU scope covers those selections.
ADU Site Prep & Utilities Costs in Walnut Creek, CA

The site and utility package for an ADU in Walnut Creek typically lands between $45,000 and $130,000. That range covers grading, drainage, trenching, foundation, and utility connection, not the ADU structure itself. What pushes a job to the high end:
- Lot slope and grading volume. A flat Ygnacio Valley lot needs minimal cut and fill. A Shell Ridge or Alamo-facing hillside lot can add significant grading, retaining walls, and drainage engineering.
- Utility tap distance. The farther the ADU sits from the street and the main house lines, the more trenching and pipe you pay for. Long runs to a rear lot are the biggest single variable.
- Existing condition. An old outbuilding, a failing sewer lateral, or a shallow utility line that has to be relocated all add demo and rework.
- Electrical service upgrade. A new 200-amp service and separate meter costs more than tying into an existing panel.
- Permit scope and Chapter 7A detailing. Fire-resistant assemblies, hillside grading permits, and drainage inspection add real line items.
Our written estimate itemizes each of these, with a fixed number and no change orders once we’ve scoped the lot. We stand behind the work under our 730-Day Done Right Promise, and the number in the written bid is the number you pay.
See the difference
 Before
 After
 Before
 After
 Before
 After
What Walnut Creek Homes Do to This Job
Walnut Creek sits at the foot of Mount Diablo in a high-severity wildfire zone, and that changes site prep in ways flatland East Bay cities don’t see. Chapter 7A fire-resistant requirements apply to new decks, roofs, siding, and vents on these lots, and the hillside grading and drainage engineering for steep lots near Shell Ridge and toward Alamo is its own line item. Just as a re-roof here often triggers Chapter 7A upgrades, an ADU build has to carry those same details from the ground up. Much of the housing stock is 1950s – 1970s ranch and split-level homes in the Ygnacio Valley and near downtown, with 1980s – 1990s Mediterranean-style stucco homes in the hills, so we’re frequently adding a small dwelling to an older single-story ranch and handling the seismic and drainage detailing that upgrade requires. The clay-heavy soils on local slopes demand careful drainage during the winter rains, and the hot, dry summers and Diablo wind events make exterior hardening a seasonal priority. We handle permits, inspections, and the site work across Walnut Creek and reach all four ZIP codes: 94596, 94598, 94597, and 94595.
Serving Walnut Creek, CA – Our Local Coverage Area
We serve Walnut Creek and nearby communities. Use the map below to see the area we cover. If you’re nearby, we can almost certainly help.
Frequently Asked – ADU Site Prep & Utilities in Walnut Creek

Plan on six to twelve weeks from the first survey to the final utility inspection, before the structure goes up. Hillside lots with heavy grading and retaining walls run longer than flat Ygnacio Valley lots. Call (855) 471-4163 for a schedule based on your specific lot and slope.
Yes. Grading, drainage, foundation, and all utility connections require permits and inspections in Walnut Creek, and Chapter 7A detailing is part of the approved scope on wildland-urban-interface lots. We pull the permits and coordinate the inspections as part of every job. Call us to talk through what your lot will require.
Usually yes, if the ADU footprint sits near existing main house lines and the lot is flat enough. Long utility runs and hillside grading are what force relocations. We confirm this during the survey before you commit to a footprint. Call (855) 471-4163 for an on-site look.
Expect $45,000 – $130,000 for the grading, drainage, trenching, foundation, and utility connection portion of an ADU project. Slope, tap distance, existing outbuildings, and service upgrades are the main cost drivers. Call us for an itemized written estimate; estimates are free.
Our 730-Day Done Right Promise covers the workmanship: if it isn’t done right, we make it right for two years past completion. Calls are answered by a live person 24/7, and the crew on your site is background-checked and arrives in uniform. Call (855) 471-4163 to schedule your free estimate.
Get a Free On-Site Estimate for Your Walnut Creek ADU Site Prep
We’ll walk your lot, mark the utility runs, talk through slope and drainage, and hand you a written, itemized number that covers grading, trenching, foundation, and connection. No pressure, no vague bids, no change orders once we’ve scoped it. Call (855) 471-4163 to book your free on-site estimate for ADU site prep and utilities in Walnut Creek, or to ask what your lot will need before you commit to a footprint.
Written by the team at Groundwork Construction Co. of Berkeley.