Free written scope consultation - allowances, timeline, and change-order rules on paper before a single trade is scheduled
Fast, Reliable Home Additions & ADU Across Orinda
Home additions and ADUs in Orinda typically run from $45,000 to $130,000 for a room or second-story addition, and $90,000 to $220,000 for a full detached ADU. If you’re planning one on a wooded hillside lot off Moraga Way or up in the Sleepy Hollow area, we know what you’re up against before a single permit is pulled. Tree ordinances, hillside and WUI review, steep clay slopes – the constraints here shape the footprint long before the finishes. We plan for all of it up front. Call (855) 471-4163 and we’ll walk your lot with you.
Why Groundwork Construction Co. of Berkeley Is Orinda’s Preferred Home Additions & ADU Company

Orinda homeowners tend to come to us after a bad experience somewhere else – a bid that looked reasonable until demo started, a crew that disappeared mid-project, a warranty with more fine print than coverage. We built our process around closing those gaps.
The biggest one is how we scope a job. On an older Orinda home, the finishes are the easy part to price. The rough-in reality is what moves the number, so we inspect first and write the allowances into the contract before anyone signs. The number you see is the number you pay unless you approve a change in writing. Every project carries our 730-Day Done Right Promise, one of the longest workmanship guarantees in residential construction – if it’s not done right, we make it right.
You reach a live person when you call, 24 hours a day, seven days a week. No voicemail. No waiting until Monday. Our technicians are background-checked and arrive in uniform, and they have up to 12 years of experience working in hill towns like this one. For Orinda, we serve the whole 94563 ZIP – downtown Orinda, Glorietta, Orindawoods, the Sleepy Hollow corridor. See our full Orinda service page for the broader picture, or read on.
Styles & brands we work with
- Kitchen remodeling
- Bathroom remodeling
- Home additions & ADU
- Roofing
- Windows & doors
- Driveway & pavers
- Fence
Our Home Additions & ADU Services in Orinda
ADU Design & Permitting in Orinda
Most Orinda ADU projects live or die on the front end – the arborist report, the geotechnical review, the WUI and hillside sign-off from the city. We coordinate the design and permitting sequence so the plan you get approved is the plan we build. Our Home Additions & ADU team handles the paperwork side as carefully as the framing side. Prefab systems from Plant Prefab and Mighty Buildings are worth pricing here too, since they can cut on-site time on a slope-constrained lot.
Garage Conversion ADU in Orinda
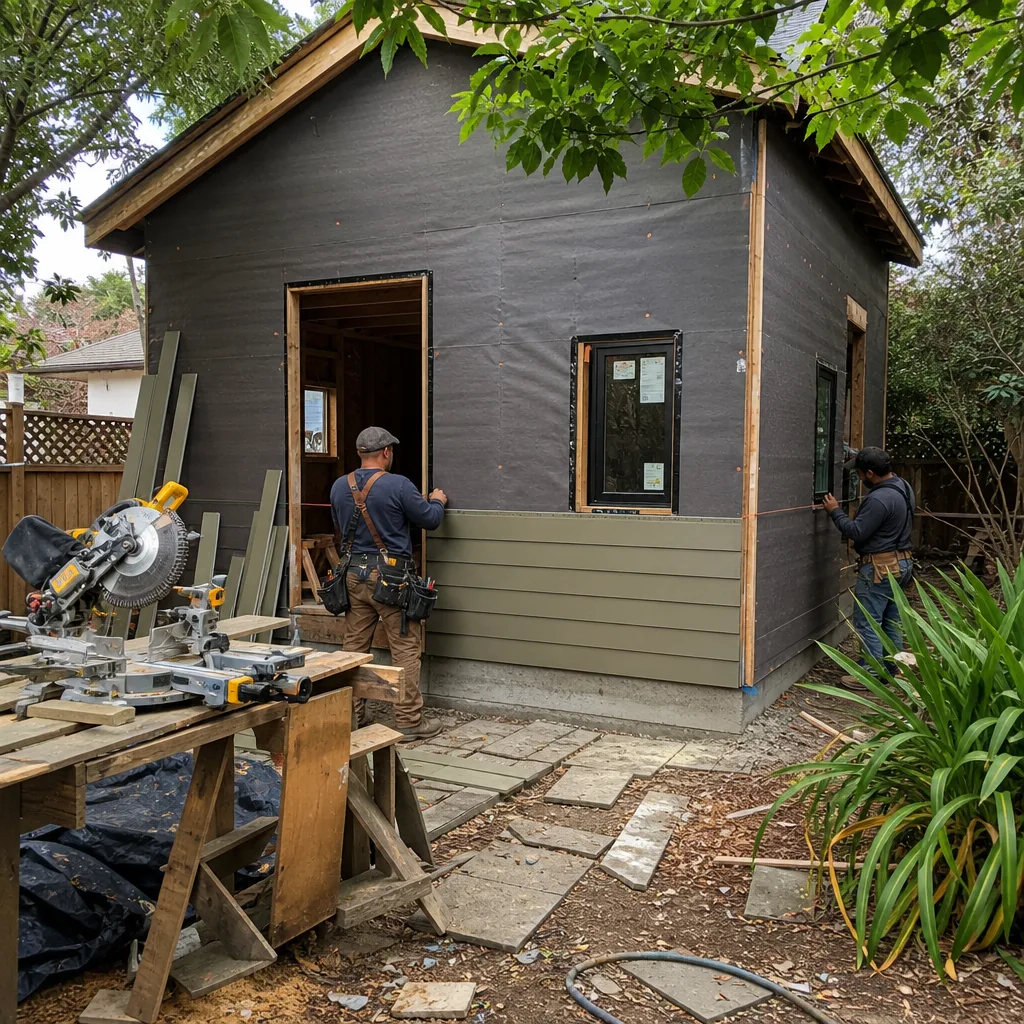
A garage conversion is usually the fastest, least expensive path to a rentable unit in Orinda – typically $30,000 to $80,000, versus a new detached build. The catch is the existing slab, the overhead door opening, and whatever electrical is already in the wall. When your garage becomes living space, the code upgrades trigger at inspection, and we write those into the budget up front.
New Detached ADU in Orinda
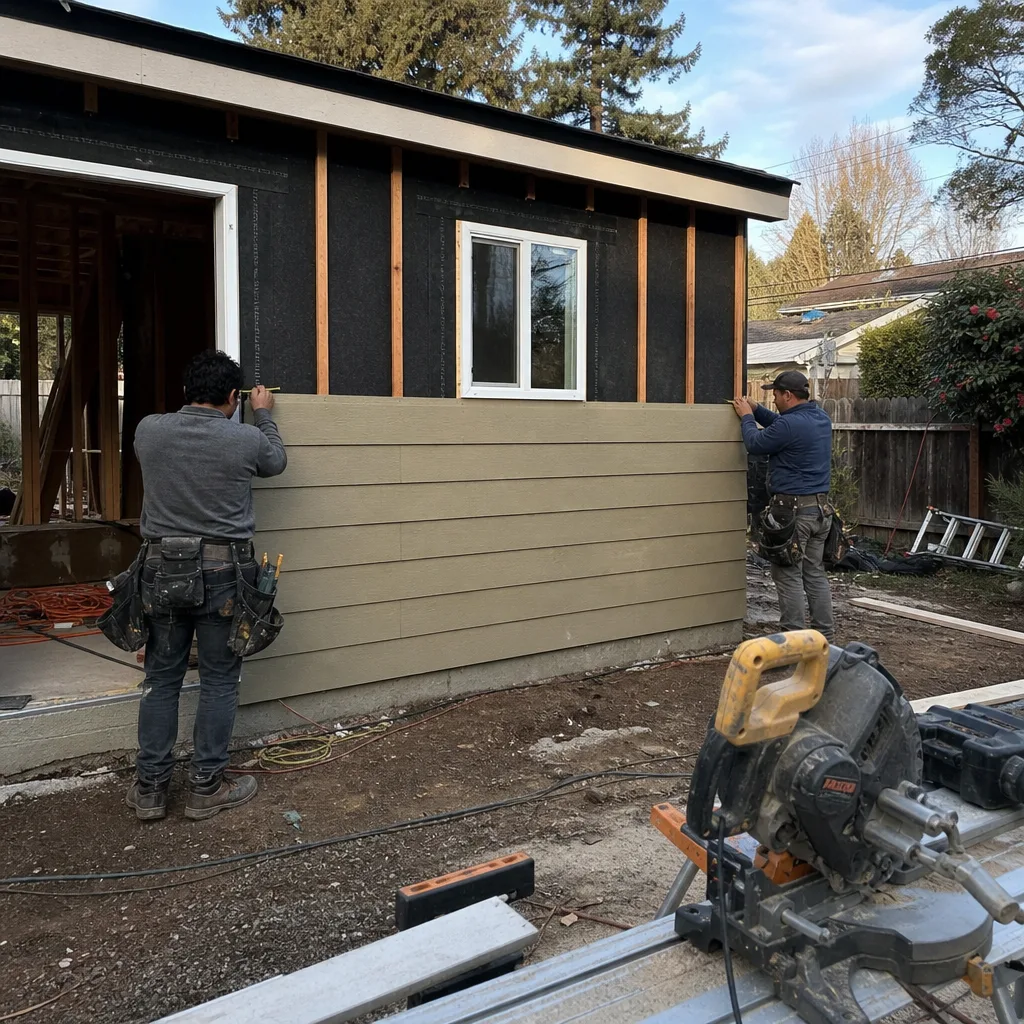
A freestanding ADU on an Orinda lot means working around the trees, the slope, and drainage. On a saturated clay hillside, retaining and foundation work are not optional line items. We build the site prep, utilities, and WUI-compliant detailing into the scope so the unit holds up through hot summers and wet winters alike.
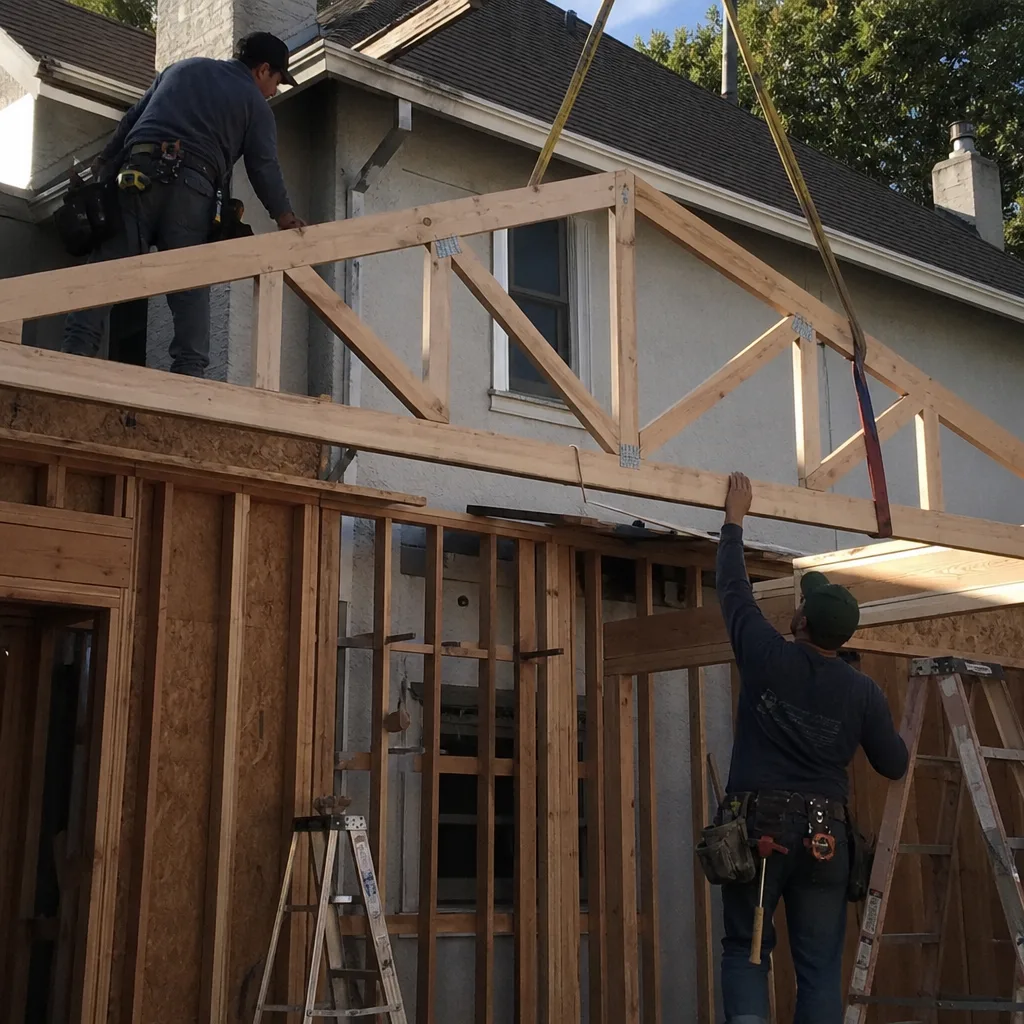
Junior ADU & Interior Conversion in Orinda
If a detached build is out of reach, a junior ADU or interior conversion off an existing bedroom suite can add real function without touching the footprint. It’s a practical fit for the mid-century ranch homes that dominate Orinda – many have underused square footage that simply wasn’t wired or plumbed for a second living space. That’s where the inspection-first approach pays off.
Trusted Brands We Service in Orinda
Every addition and ADU we build draws on a curated set of material partners across each trade – the same products we trust on kitchen and window work, from Andersen and Marvin for glazing that meets WUI requirements, to KraftMaid and Cambria when an ADU gets a real kitchen. We don’t stock or warehouse parts; we specify the right materials for your project and source them. Prefab structural systems from Plant Prefab and Mighty Buildings are worth pricing alongside stick-built on Orinda’s footprint-constrained lots, since a smaller site crew can make a difference when access is tight.
Common Home Additions & ADU Problems We See in Orinda Homes
- Scope priced off the visible finishes. A bid built on what’s showing – the paint, the flooring – leaves the rough-in reality in an unwritten allowance. Old panels, aluminum branch wiring, and undersized framing then balloon the number mid-job. We price the rough-in into the contract.
- The tree moved the footprint after design. A heritage oak or redwood inside the protected zone can force a permitted plan to shrink or shift, so the approved scope and the contract no longer match. We get the arborist report before design locks.
- Rain, clay, and WUI push the draw schedule out of sequence. Winter rains on saturated slopes plus ember-resistant detailing requirements can stall the timeline. Failed waterproofing at the new-to-old tie-in often only surfaces after inspection sign-off, which is why we detail that junction carefully.
- Framing never engineered for the new load. Decades of layered remodels on a mid-century ranch often mean the load-bearing path for a second story or room addition was never planned. We open the wall first and price accordingly.
See the difference
 Before
 After
 Before
 After
 Before
 After
Pricing for Home Additions & ADU in Orinda, CA

Here’s what addition and ADU work typically costs in Orinda’s market. These ranges are real – not a teaser to get you on the phone.
| Project | Typical Orinda Range |
|---|---|
| Home Addition (room or second-story) | $45,000 – $130,000 |
| ADU Construction (new detached) | $90,000 – $220,000 |
| Garage Conversion | $30,000 – $80,000 |
What moves the number: the steepness of your lot, how much retaining work is needed, the arborist and geotechnical reports, and what the inspection turns up once walls are open. We write allowances for electrical, framing, and waterproofing into the contract, and any surprise gets priced and approved in writing before we keep going. Upfront pricing, no surprises. We offer 0% financing for 18 months and $1,000 off projects over $10,000.
We Also Serve Cities Near Orinda
Orinda sits in the middle of the East Bay hills, and our work follows the ridgelines into the communities around it – Lafayette, Piedmont, Berkeley, and Walnut Creek all see the same steep lots and older housing stock. If your project is just over the hill, we can help. Reach out and we’ll talk through your site.
Serving Orinda, CA – Our Local Coverage Area
We serve Orinda and nearby communities. Use the map below to see the area we cover. If you’re nearby, we can almost certainly help.
FAQs – Home Additions & ADU in Orinda

Yes – the city’s tree ordinance absolutely can dictate your footprint. A mature oak or redwood within the protected zone may force a proposed addition to shrink or shift, and permitted plans are routinely revised around preserved heritage trees. We get the arborist report before the design is locked. Call (855) 471-4163 to walk your lot and see what the protected trees mean for your build – estimates are free.
Because on a mid-century Orinda ranch, opening a wall usually exposes aluminum or cloth-wrapped wiring, an undersized panel, and framing never engineered for the new load-bearing path – plus decades of layered remodels. The finishes are the cheap part to price. We inspect first and write allowances for electrical, framing, and waterproofing into the contract, and any surprise gets priced as a written change order you approve before demo continues. Call for an estimate.
Wildland-Urban Interface compliance means your materials and detailing have to resist embers – think non-combustible siding, ember-resistant vents, and careful roof-edge detailing, because the East Bay hills carry real wildfire risk through the dry summers. That’s a material spec decision, not an afterthought. We build it into the scope from day one. Call (855) 471-4163 to talk materials for your project.
In most cases, yes – if your lot is steep and the soils are clay-heavy, a geotechnical review comes before foundation design. Winter rains saturate those slopes, and the review determines what the foundation and retaining work require. On a hillside ADU, skipping it costs more later. Call us to talk through your specific slope.
Payments should track completed, inspected milestones – never a large lump up front for work not yet done. Your draw schedule should follow the sequence of framing, rough-in, and inspection sign-off so the money matches progress on the ground. We lay the schedule out in writing at contract. Call (855) 471-4163 for a free estimate and we’ll walk you through it.
Ready to Plan Your Orinda Addition or ADU?
Whether you’re weighing a garage conversion off Camino Pablo or a full detached ADU tucked among the redwoods, the plan starts with understanding your lot. We come out, walk the site, and give you upfront pricing with written allowances for what we can’t see yet. No surprises after demo starts. Call (855) 471-4163 for a free estimate and design consult, and let’s figure out what fits your piece of Orinda.
Written by the team at Groundwork Construction Co.