







Free written scope consultation - allowances, timeline, and change-order rules on paper before a single trade is scheduled
Styles & brands we work with
- Kitchen remodeling
- Bathroom remodeling
- Home additions & ADU
- Roofing
- Windows & doors
- Driveway & pavers
- Fence
See the difference
 Before
 After
 Before
 After
 Before
 After
Kitchen Design & Layout in Berkeley, CA
Kitchen design and layout in Berkeley is the planning stage that decides where every appliance, cabinet run, sink, and light fixture lands before a single permit is filed or a cabinet is ordered. It’s the part of a remodel that determines whether you end up with a kitchen that works for how you actually cook and live, or one that looks great in photos and frustrates you every morning. Groundwork Construction Co. of Berkeley treats design and layout as construction work, not decoration – we plan around your walls, plumbing stack, and load-bearing realities so the finished room is buildable, code-compliant, and worth the money.
If you’re early in this process, the place to start is our Kitchen Remodeling overview, which covers the full scope from demolition to final walkthrough. This page goes deeper on the design and layout decisions themselves: how we approach them in Berkeley homes, what they cost, and what tends to go wrong when layout gets treated as an afterthought. To talk through your space with a real person, call (855) 471-4163 – a live person answers around the clock, and the estimate and design consult are free.
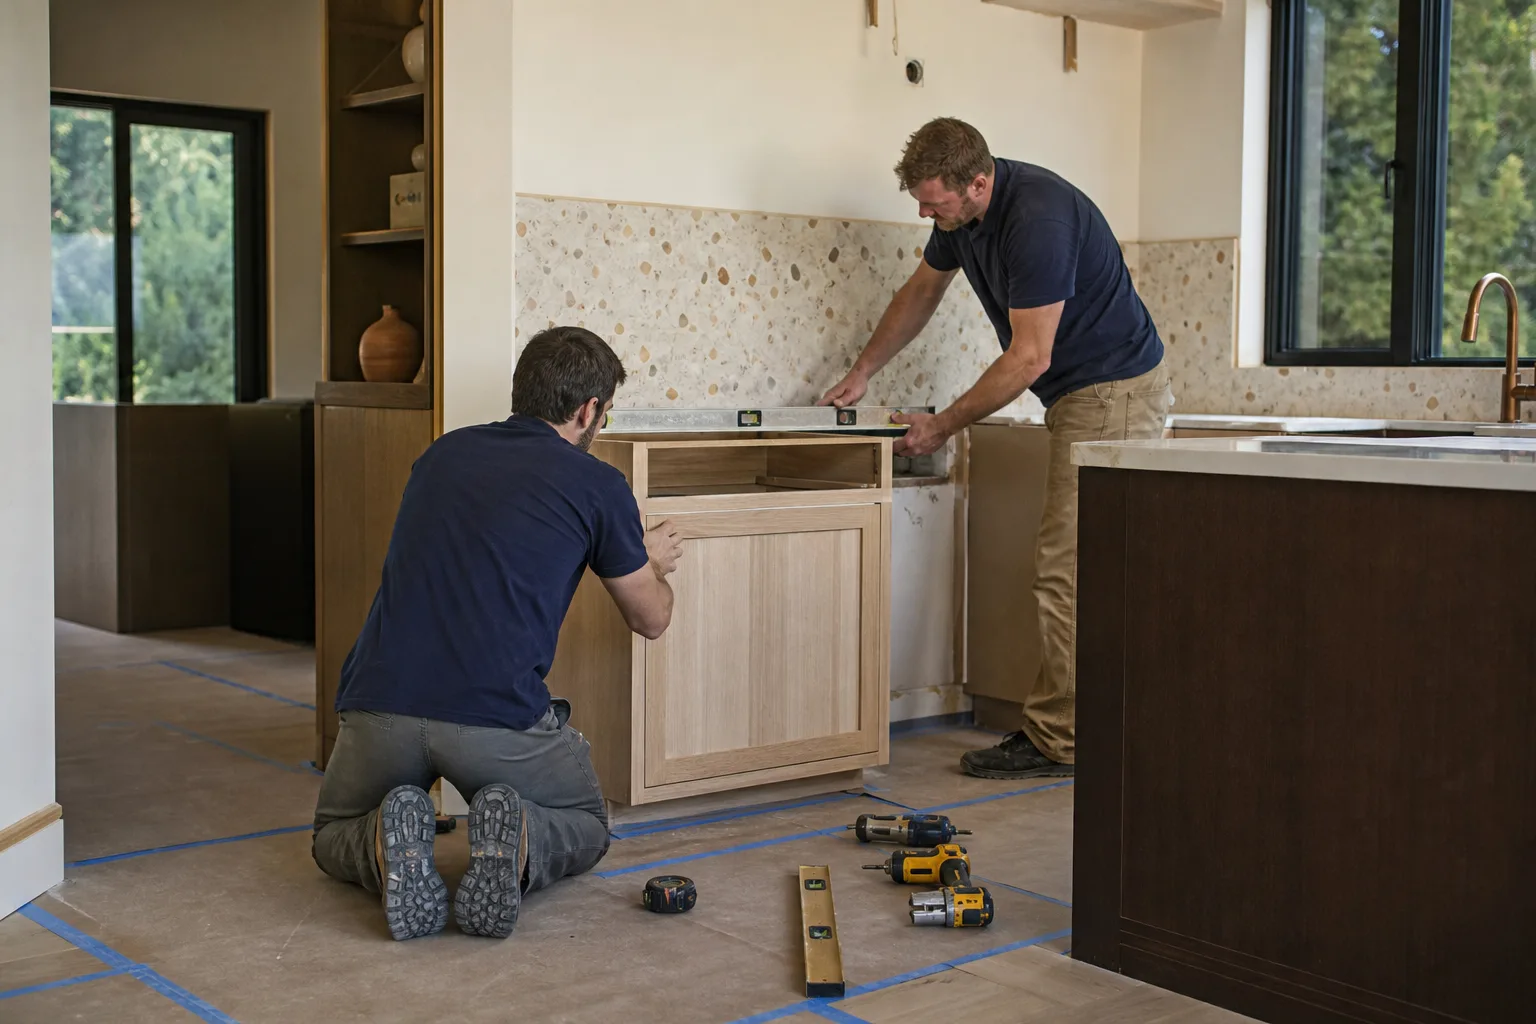
When You Need Kitchen Design & Layout
Layout problems don’t always announce themselves. Most Berkeley homeowners who call us about design aren’t chasing a trend – they’re trying to solve a functional problem that’s been quietly annoying them for years. Here are the situations we run into most often.
- The work triangle is broken. Your sink, stove, and fridge are scattered so that prepping a weeknight dinner means pacing back and forth across the room three times. In Berkeley’s older bungalows and brown-shingle homes, this is common – kitchens built for a different era of cooking and a fraction of the appliances we run today.
- You have a galley kitchen with one wall you can’t add to. Many Elmwood, Rockridge, and North Berkeley homes have galley or semi-galley kitchens bounded by a party wall, a staircase, or a load-bearing spine. Layout design there means making the most of a fixed footprint rather than knocking everything down.
- Your kitchen islands don’t function as an island. Some Berkeley homes have a counter-height peninsula or a freestanding island that crowds circulation – too tight to open the dishwasher past a chair, or too close to the range to move safely. Corrections usually come down to clearances measured in inches.
- You’re aging in place or planning to. Berkeley has a significant number of homeowners who intend to stay in their homes long-term and want a kitchen that works with limited mobility: lower work surfaces, reachable storage, better task lighting. That’s a layout question before it’s a product question.
- You’re remodeling around a structural gray area. The South Berkeley and West Berkeley flats include homes that have been added onto repeatedly. What looks like a simple wall to remove can hide plumbing chases, electrical runs, or a beam that has to stay. Design has to start with what’s actually inside the walls.
- You have a basement kitchenette or an in-law suite. Berkeley’s many duplexes, converted garages, and ADU-style additions often need a small but genuinely usable second kitchen. A tight layout there demands careful sequencing of appliances and storage.
What Kitchen Design & Layout Involves Here in Berkeley
Design in Berkeley is not a clean sheet. Two things shape almost every project we plan: the housing stock and the climate.
The housing stock means the same thing you’ve heard about small lots and old houses, but concretely: hundreds of these homes were built between roughly 1910 and 1940, and many have kitchens that were remodeled in the 1980s with a layer of surface improvements over the original plumbing and wiring. Understanding what’s under the drywall is a design input, not a discovery you want to make mid-construction. We measure and inspect before we draw.
The climate matters too. Berkeley’s marine fog and the humidity that rolls up from the bay affect material choices in a kitchen: wood cabinets near a south-facing window, under-sink moisture, and ventilation all behave differently than they would in the Central Valley. Layout design that accounts for ventilation and airflow tends to hold up longer.
Berkeley specific also means permits. Most kitchen work that moves plumbing, adds circuits, or changes walls goes through the City of Berkeley permit process, and some older homes sit in areas where a design review or historic consideration comes into play. We plan the layout with permitting in mind from the start so the drawings we produce are the drawings the city can approve.

Our Kitchen Design & Layout Process
We run design and layout as a structured, sequenced process so decisions get made in an order that saves money. Here’s how it works with Groundwork Construction Co. of Berkeley.
- Measure and inspect the real space. We come out, measure the room down to the inch, and look at the parts that drawing software can’t see: where the plumbing stack comes up, where the electrical panel sits, how the floor structure runs, and what’s load-bearing. This one step prevents most of the surprises that blow up kitchen budgets later.
- Understand how you cook and live. We ask how many people use the kitchen, whether you entertain, where you want the coffee maker, whether you’re left- or right-handed at the sink, and whether a second cook shares the space. Layout that fits your actual habits beats layout that fits a magazine. This isn’t a lifestyle consultation – it’s the information we need to place things correctly.
- Draft layouts and test the footprint. We put together one or more layout options – moving a sink, reconfiguring an island, trading a cabinet run for more counter space – and walk you through the trade-offs in plain language. Every option gets checked against clearance standards and the mechanical realities we found in step one.
- Specify products and materials. Once the layout is settled, we get concrete about cabinets, counters, and fixtures, drawn from brands we trust. We can work with a curated range, and where it fits we’ll bring in KraftMaid cabinetry and Cambria quartz counters; door and window choices can pull from Therma-Tru or ViewLux. You choose quality, not just what happens to be in stock.
- Price it up front, in writing. We hand you an itemized, no-hassle price – the number you see is the number you pay – with no allowance games and no vague “plus materials” lines. If you’re weighing renovation against a bigger change, our guide to Kitchen Remodeling in Berkeley explains how design costs fit into a full project.
- Permit and build. We prepare the drawings for City of Berkeley permitting, submit, and then build to the approved layout. Every project carries the 730-Day Done Right Promise: if it’s not done right, we make it right, with one of the longest workmanship guarantees in the residential construction space. Background-checked technicians arrive in uniform, and calls are answered by a live person 24/7.
Kitchen Design & Layout Pricing in Berkeley
Design and layout costs in Berkeley range widely because the fee depends on scope, permit drawings, and how much structural or mechanical work the layout triggers. For a standalone design and layout package on a typical Berkeley kitchen, most projects land somewhere in the range of $2,500 to $8,000. A whole-kitchen remodel that includes design typically runs from around $35,000 to $90,000 depending on cabinetry, counters, and whether walls move. The design portion is usually a relatively small slice of that total – but it drives nearly every other cost in the project, so it’s worth doing carefully.
Here’s a line-item look at what goes into a design and layout project. Ranges reflect Berkeley market conditions and the realities of older housing stock.
| Line item | Typical range | What drives it |
|---|---|---|
| Design & layout plan (concept, drawings) | $1,200 – $4,500 | Room size, number of layout options, complexity |
| Permit-ready drawings | $500 – $2,000 | Whether walls, plumbing, or electrical move |
| Structural evaluation (if walls change) | $400 – $1,500 | Load-bearing review, beam requirements |
| Cabinetry design & specification | $300 – $1,200 | Custom vs. semi-custom, number of units |
| Full design-build package (credits toward build) | $2,500 – $8,000 | Scope, materials selections, project size |
Several things move those numbers. Older Berkeley homes that hide plumbing chases or knob-and-tube-era electrical push design costs up because the plan has to work around infrastructure. Load-bearing walls and structural changes add evaluation and engineering. Historic or design-review overlays add permitting time. On the other side, a layout that keeps the plumbing stack and the appliance locations where they already are can keep design costs near the low end.
We offer no-hassle upfront pricing and the number you see is the number you pay. Financing is available at 0% for 18 months, and projects over $10,000 get $1,000 off – which helps when a design decision turns a small refresh into a full remodel. The free project estimate and design consult is where we turn all of this into a specific number for your kitchen. Call (855) 471-4163 to schedule one.
Why Layout Decisions Matter More Than They Seem
Homeowners often assume the layout is the cheapest thing to change, since it’s “just planning.” In practice it’s the opposite. Cabinets and counters are cost, but layout is cost-plus-time, and a layout that gets revised after materials are ordered can mean returns, restocking fees, permit re-submittals, and rework. Getting the layout right first is the cheapest path by far.
That’s especially true in Berkeley’s tighter footprints. An inch of clearance at a range or a dishwasher that can’t fully open are the kinds of problems that only show up once everything is installed – and unwinding them is expensive. When use clearances are baked into the layout from the start, a modest kitchen can feel generous, and a larger one actually works. Our technicians have up to 12 years of experience, and they plan around how a kitchen gets used, not just how it draws.
Design Choices That Hold Up in Berkeley Homes
Some design straight talk: not every trending kitchen suits a Berkeley house. The fog and humidity here make ventilation and material stability worth prioritizing over the newest finish. Cabinets that go tight to a ceiling look clean but trap moisture and are hard to maintain in older homes; leaving a small reveal can be smarter. Under-cabinet lighting is one of the highest-value additions for a kitchen used every day, and it rarely gets budgeted until it’s too late. Painted finishes are lovely and touchable, but they show wear in a busy kitchen; choosing a durable, wipeable surface where it counts makes the room last.
We don’t push a brand or a look. We present options with an honest view of what holds up, let you decide, and then build it right. That’s what “built to last, backed in writing” means to us – the 730-Day Done Right Promise backs the workmanship, not just the materials.
Our Design & Layout vs. Working With a Separate Designer
A lot of Berkeley homeowners hire a standalone kitchen designer, then bring bids to a builder. That can work, but it creates a gap where the designer’s plan meets the contractor’s reality. When design and layout live with the builder who will do the work, the plan is drawn by the same people who’ll be inside your walls – which usually means fewer change orders. Groundwork Construction Co. of Berkeley handles the full scope from foundation to finish line: one contractor, one accountable team, one price, and a live person on the phone around the clock. If you’d rather engage a designer separately, we’ll still build from their plan and hold it to the same standard; we just recommend everyone sees the same measurements first.
Planning Around Berkeley Permits and Historic Considerations
Berkeley takes code seriously, and kitchen layout work that moves plumbing, adds electrical circuits, changes a wall, or alters a window or door generally requires permits. Some neighborhoods carry historic or design-review overlays, which add steps and time. Build that into the schedule rather than around it. We handle the permitting coordination as part of the design package, and we’ll tell you up front which parts of your project are likely to trigger review so nothing stalls mid-build.
What to Have Ready Before Your Design Consult
You’ll get the most out of the free design consult if you bring a rough idea of your priorities and a budget range, notes on what frustrates you now, any measurements or sketches you’ve made, and a sense of your must-haves versus nice-to-haves. You don’t need to have picked finishes or cabinets yet. Have a rough list of the appliances you want – a double oven, a range hood, a larger fridge – because appliance sizes drive layout dimensions. Call (855) 471-4163 and a live person will help you schedule the visit; we can often see you quickly, and the consult itself costs nothing.
FAQs – Kitchen Design & Layout
How much does kitchen design and layout cost in Berkeley?
A standalone kitchen design and layout package in Berkeley typically costs between $2,500 and $8,000, depending on room size, whether walls or plumbing move, and how much drawing and permitting is involved. Design bundled into a full remodel is usually priced as part of the project total. Call (855) 471-4163 for an exact quote on your kitchen – estimates are free.
Can you come up with a layout if I have a very small kitchen?
Yes. Small galley and semi-galley kitchens are common in Berkeley’s older homes, and tight footprints are often where layout work matters most. We plan around clearances, appliance sizes, and storage so a small room stays genuinely usable. Call (855) 471-4163 to talk through your space.
Do I need a permit to change my kitchen layout in Berkeley?
Often, yes. Layout changes that move plumbing, add electrical circuits, change a wall, or alter a window or door generally require a permit through the City of Berkeley. Some areas also trigger design review. We handle the permit-ready drawings and coordinate the process. Call (855) 471-4163 to find out what your project will need.
Can you design the layout and also build it?
Yes, and that’s the way we recommend it. When the same team designs the layout and builds it, the plan reflects what’s actually inside your walls and change orders drop. Groundwork Construction Co. of Berkeley handles design through construction, backed by the 730-Day Done Right Promise – if it’s not done right, we make it right. Call (855) 471-4163 to start with a free estimate and design consult.
How long does kitchen design and layout take?
For a straightforward layout, plan on a few weeks for measurements, drafting, and your review – longer when structural work, permitting, or design review is involved. We’ll give you a realistic timeline up front. Call (855) 471-4163 and we’ll help you schedule the first visit.
Start With the Right Layout
Kitchen design and layout is where a remodel succeeds or quietly fails, and it’s worth doing with a team that measures before it draws. If you’re planning a kitchen project in Berkeley and want straight answers, an itemized upfront price, and a live person on the line whenever you call, reach out to Groundwork Construction Co. of Berkeley. The project estimate and design consult are free, financing is available at 0% for 18 months, and projects over $10,000 get $1,000 off. For the broader picture from demo to finish, our home shows the full range of what we build, and you can explore our kitchen services on the Kitchen Remodeling in Berkeley page. Call (855) 471-4163 today – we answer around the clock.
Written by the team at Groundwork Construction Co. of Berkeley, serving Berkeley.


