









Free written scope consultation - allowances, timeline, and change-order rules on paper before a single trade is scheduled
Styles & brands we work with
- Kitchen remodeling
- Bathroom remodeling
- Home additions & ADU
- Roofing
- Windows & doors
- Driveway & pavers
- Fence
See the difference
 Before
 After
 Before
 After
 Before
 After
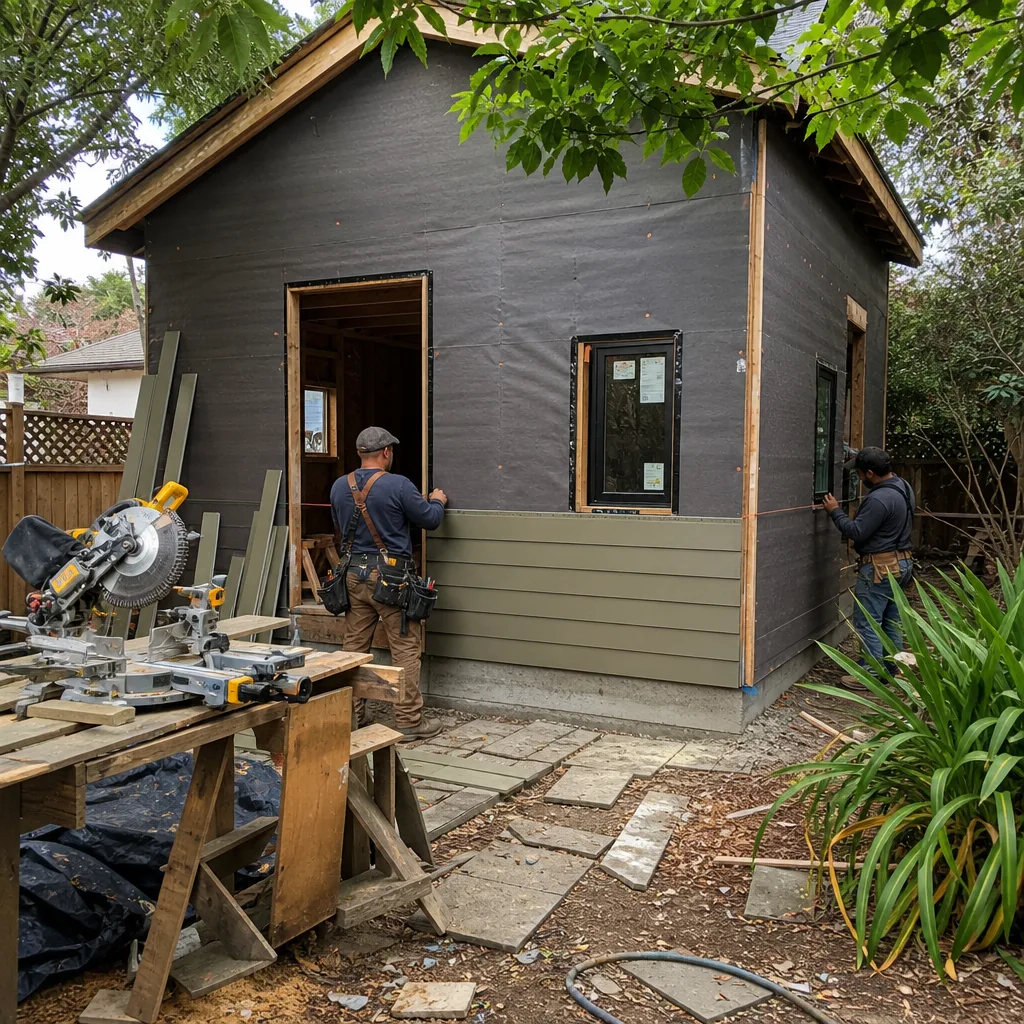
New Detached ADU in Berkeley, CA
A new detached ADU in Berkeley typically costs $180,000 to $420,000 for a full build, with most single-story 600 to 900 square foot units landing between $240,000 and $340,000 depending on site conditions, foundation type, and finish level. Detached units cost more than conversions because they require their own foundation, utility trenching, roof, and full envelope. They also deliver the most long-term value: a self-contained rentable unit, a private space for family, or a design-forward cottage that fits the character of your block.
Berkeley is one of the more accommodating cities in the East Bay for detached ADUs, and the state has made it easier still. But “allowed” and “straightforward to build” are two different things. Sloped lots, mature trees, tight rear-yard setbacks, and the need to run power, water, and sewer from the main house all shape what your unit actually becomes. We’ve built through those constraints across the flatlands and the hills, and we plan for them before the first permit is filed. Call (855) 471-4163 and a live person picks up, day or night.
This page covers the detached-ADU build specifically. For the full picture of additions, conversions, and attached units, see our Home Additions & ADU service, and the Home Additions & ADU in Berkeley page for how the whole category works in this city.
Key Takeaways
- Most detached ADUs in Berkeley run $240,000 to $340,000 for a 600 to 900 square foot unit; complex hillside sites push higher.
- Detached units need their own foundation and utility trenching, which is why they cost more than garage or basement conversions.
- Berkeley’s rear-yard setbacks, tree protections, and hillside grading rules drive much of the design and cost.
- Every build is covered by our 730-Day Done Right Promise, backed in writing.
- Upfront pricing, no surprises: the number you see is the number you pay, with 0% financing for 18 months available.

When You Need New Detached ADU
Homeowners in Berkeley come to us for detached units for reasons that are specific to how people actually live here. These are the situations that most often start the conversation:
- You want rental income without sharing walls. A detached unit gives a tenant full privacy and gives you separation from noise and daily overlap. In a rental market as tight as Berkeley’s, even a modest 600 square foot unit can carry meaningful monthly income.
- You’re housing family long-term. Aging parents, adult children, or relatives who need their own kitchen and entrance. A detached unit lets everyone keep independence on the same property.
- Your lot has a garage or shed you’d rather replace with something livable. Tearing down an old detached garage and building a purpose-designed ADU in its footprint is a common path, and it can sidestep some setback issues.
- You need a home office, studio, or guest space that isn’t a bedroom conversion. Detached means you can walk out the back door, cross the yard, and be at work with no shared ceiling.
- You’re planning for the long horizon. A detached unit adds usable square footage and resale appeal, and it’s the kind of improvement that holds value in a market like Berkeley’s.
- Your lot sits on a slope and you’ve been told it’s too complicated. Hillside lots in the Berkeley Hills and around Claremont and Thousand Oaks can absolutely take a detached ADU. It just requires grading and foundation engineering done properly from the start.
Our New Detached ADU Process
A detached ADU is a small house. It gets designed, engineered, permitted, and built like one. Here’s how we run it from first call to final walkthrough, so you always know what’s next.
- Site walk and feasibility. We look at your lot’s slope, setbacks, tree locations, and where utilities enter the main house. This is where we tell you honestly what’s realistic and what isn’t before you spend a dollar on design.
- Design and engineering. We develop a layout sized to your goals and your lot, then bring in the structural and civil engineering the city will require, including grading and drainage plans for sloped sites. You approve the design and the budget before anything moves forward.
- Permitting. We handle the submittal to the City of Berkeley and coordinate with the plan reviewers. ADU permits still take time even with streamlined state rules, and we keep the process moving and keep you informed at each stage.
- Foundation and utility trenching. Detached units need their own foundation and a trenched run for power, water, and sewer from the main house. This is the phase that separates a proper ADU from a shed conversion, and we build it to code and to last.
- Framing, envelope, and systems. Structure, roof, windows, siding, electrical, plumbing, and HVAC, all installed by background-checked technicians who arrive in uniform. We use trusted brand partners across every trade, from Andersen and Marvin windows to James Hardie siding, so you’re choosing quality, not just what’s in stock.
- Finishes and final walkthrough. Interior finishes, fixtures, and a full walkthrough with you before we call it done. Then the 730-Day Done Right Promise takes over: if it’s not done right, we make it right.
Calls are answered by a live person 24/7 throughout the build. No voicemail black hole, no waiting until Monday morning when a question comes up on a Saturday. From foundation to finish line, one contractor owns the whole job.

New Detached ADU Pricing in Berkeley
Honest ranges, not teaser numbers. Detached ADU pricing in Berkeley varies more than people expect because the lot, not the floor plan, often drives the final number. Here’s how it breaks down.
| Scope | Typical Range |
|---|---|
| Design, engineering, and permit fees | $15,000 – $35,000 |
| Foundation and site work (flat lot) | $25,000 – $45,000 |
| Foundation and grading (hillside lot) | $45,000 – $90,000+ |
| Utility trenching and connections | $8,000 – $20,000 |
| Full build, 600 – 900 sq ft, standard finishes | $240,000 – $340,000 |
| Full build, premium finishes and custom design | $340,000 – $420,000+ |
What drives cost up: sloped terrain and the retaining or grading work that comes with it; large protected trees that limit the footprint or require arborist review; long runs from the main house for utilities; premium finishes and appliances; and added square footage beyond 900 square feet.
What keeps cost down: a flat rear lot, building in the footprint of an existing detached garage, keeping the unit compact and single-story, and choosing standard finish packages rather than fully custom.
We quote upfront, so the number you see is the number you pay. There are no surprise line items mid-build. For projects over $10,000, you get $1,000 off, and we offer 0% financing for 18 months to make a large build financially workable. A free project estimate and design consult is where every build starts. Call (855) 471-4163 to book yours.
Worth noting for planning: our technicians have up to 12 years of experience, and the same attention to detail that goes into a kitchen or a roof goes into every ADU shell. Windows and glazing matter on a small unit, and we frequently spec Andersen and Marvin for that reason.
FAQs – New Detached ADU
How much does a new detached ADU cost in Berkeley?
A new detached ADU in Berkeley usually costs $240,000 to $340,000 for a 600 to 900 square foot unit with standard finishes, and $340,000 to $420,000 or more for premium custom builds. Hillside lots and long utility runs add cost. Call (855) 471-4163 for an exact quote on your lot. Estimates are free.
Can I build a detached ADU on my Berkeley lot?
Most likely, yes. Berkeley and California state rules have made detached ADUs broadly allowed on lots zoned for single-family homes, subject to setbacks, height limits, and tree protections. Sloped lots and protected trees are the two things that most often require design adjustments. We’ll tell you honestly during a free site walk what your specific lot supports. Call (855) 471-4163 to set it up.
Is it cheaper to convert my garage or build a detached ADU?
Converting an existing garage is usually cheaper than a new detached build, often by $60,000 to $120,000, because the foundation, walls, and roof already exist. But a detached ADU gives you full separation, no shared walls, and a purpose-built structure. Which is right depends on your lot, your goals, and how much privacy matters. Call (855) 471-4163 and we’ll walk through both options for your property.
How long does a detached ADU take to build in Berkeley?
Plan on 8 to 14 months from first design meeting to move-in. Permitting in Berkeley typically takes several months, and construction on a detached unit runs another 5 to 8 months depending on size and site conditions. Hillside grading and utility work add time. We keep you updated at every stage, and a live person answers your call 24/7. Call (855) 471-4163 to talk through your timeline.
Ready to turn your Berkeley lot into a fully separate, income-ready or family-ready home? Call Groundwork Construction Co. of Berkeley at (855) 471-4163 for a free project estimate and design consult. Upfront pricing, the 730-Day Done Right Promise, and a live person on the line whenever you need us. From foundation to finish line, we build it right.
Written by the team at Groundwork Construction Co. of Berkeley, serving Berkeley.


