




Free written scope consultation - allowances, timeline, and change-order rules on paper before a single trade is scheduled
What a New Detached ADU in Moraga, CA Actually Involves
A new detached ADU in Moraga is a fully separate, self-contained second home on your lot: its own foundation, its own utility connections, its own entry. Budget $45,000 – $130,000 for the project as scoped in this range, and count on five to nine months from the first survey to move-in day. Detached means more excavation, more trenching, and a longer inspection sequence than a conversion because you’re building a fresh structure rather than reusing an existing footprint. Call (855) 471-4163 to schedule a free on-site estimate.
How We Build a New Detached ADU, Stage by Stage

Every detached ADU on a sloped Moraga lot follows the same spine. The pace changes with the hill, not with the plan.
Stage 1: Site evaluation and engineering (2 – 4 weeks)
We start with a topo survey and a geotech report, because on these lots the ground decides what you can build. You decide the footprint location and orientation at this stage. On clay hillsides off Moraga Road, the geotech report may call for deeper footings or engineered piers, and that number lands before you commit to a budget.
Stage 2: Design and permitting (6 – 14 weeks)
Working drawings go to the Moraga Planning Department, and if your site touches protected oak canopy, an arborist report and tree-protection plan go with them. You decide the exterior finish package and the window schedule here. We don’t start digging until permits are in hand, and we don’t quote a start date we can’t hold.
Stage 3: Site work and foundation (3 – 5 weeks)
Clearing, grading, trenching for utilities, and pouring the slab or stem-wall foundation. If your site needs a retaining wall or a drainage field, it happens now, not later. You sign off on the final foundation elevation before the first mudsill goes down. Homeowners often pair this stage with Concrete Driveways & Concrete Work in Moraga so the access path and pad are poured once, correctly.
Stage 4: Framing, rough-in, and inspections (8 – 12 weeks)
Walls, roof, windows, then rough electrical, plumbing, and HVAC. Each trade gets inspected before it’s closed up, so your project only moves as fast as the inspection calendar allows. You confirm fixture placement and outlet locations during the walkthrough. This is where the ADU stops being a drawing.
Stage 5: Finishes, final inspection, and handover (6 – 10 weeks)
Drywall, cabinetry, counters, flooring, paint, and trim. The final inspection, utility meter set, and a walkthrough where we hand you the warranties and the as-built drawings. The whole job sits under the 730-Day Done Right Promise, so if something isn’t right after move-in, we come back and make it right.
Styles & brands we work with
- Kitchen remodeling
- Bathroom remodeling
- Home additions & ADU
- Roofing
- Windows & doors
- Driveway & pavers
- Fence
The Choices You’ll Make Along the Way
A detached ADU is a small house, and the spec decisions matter more than they would on a big build because every square foot is used. Here’s what actually shifts the price and the outcome.
- Footprint and ceiling height: A 500 sq ft single-story unit is the budget end; a 900 – 1,200 sq ft two-story unit is the upper end and also triggers more structural and engineering work. Vaulted ceilings cost more but make a small unit live larger.
- Foundation system: Slab-on-grade is cheaper and faster; a stem-wall or pier-and-grade-beam foundation handles slope and clay better but adds real cost. The geotech report usually makes this call for you.
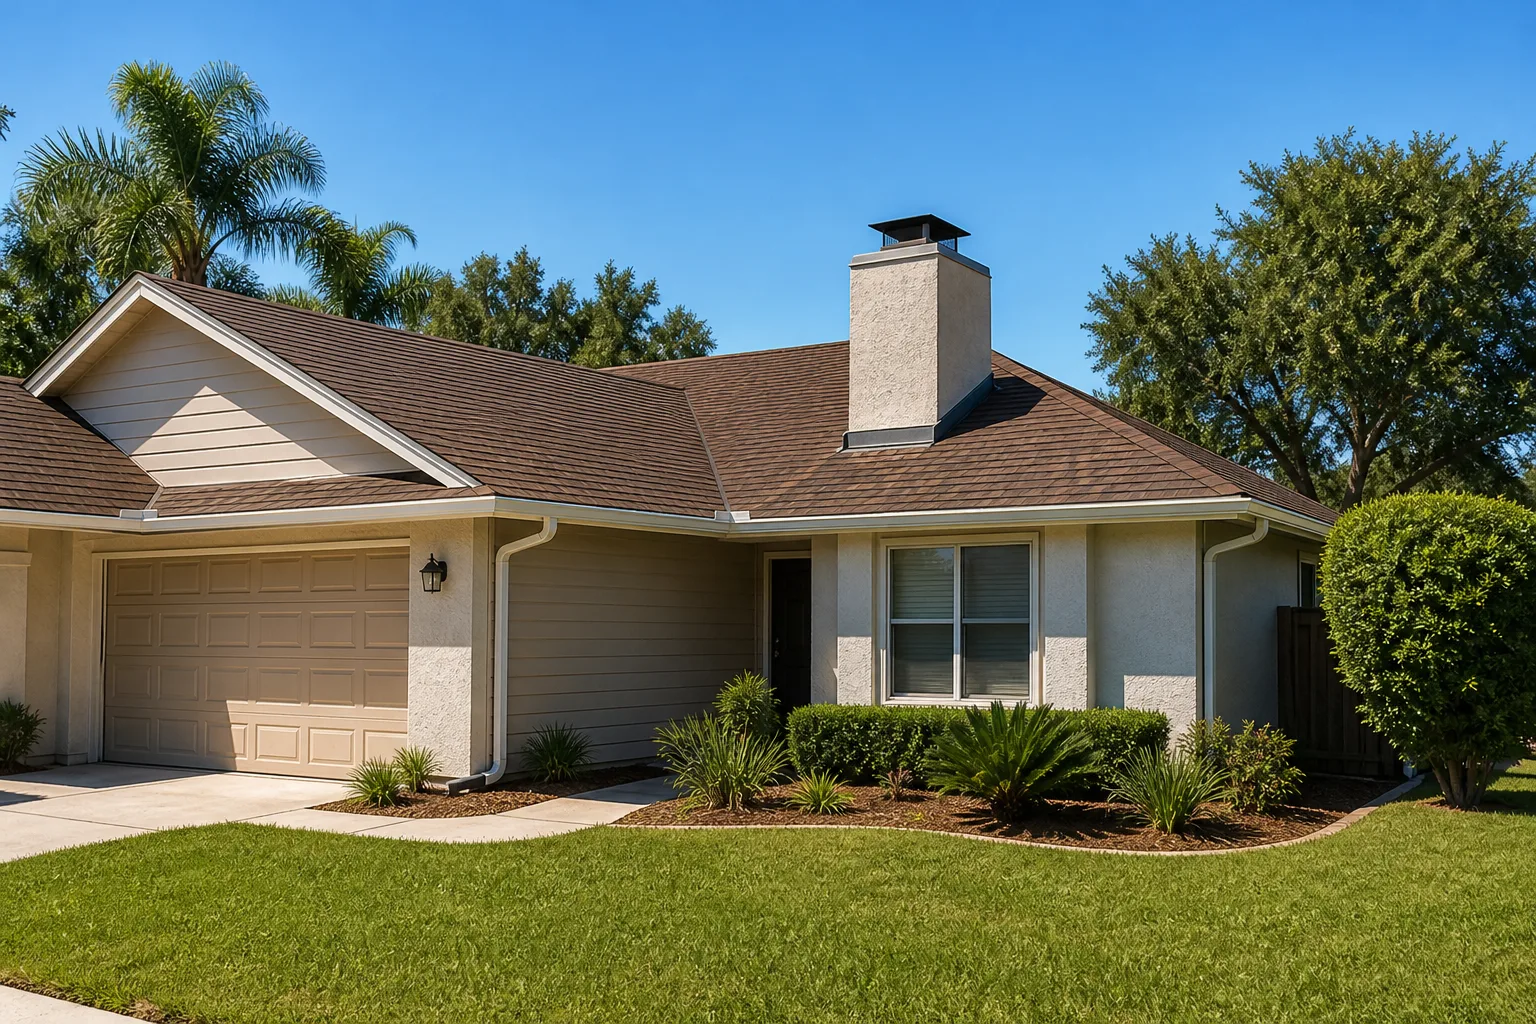
- Exterior cladding: James Hardie fiber-cement holds up to Moraga’s hot summer and winter frost swings better than wood; stucco is common on the local housing stock and blends with the main house. Wood siding matches the 1960s – 80s ranches but needs repainting on a shorter cycle.
- Windows and doors: Therma-Tru entry doors and ViewLux window packages are worth the upgrade here because the ADU faces full afternoon sun. Cheaper units fog and fail faster in this valley heat.
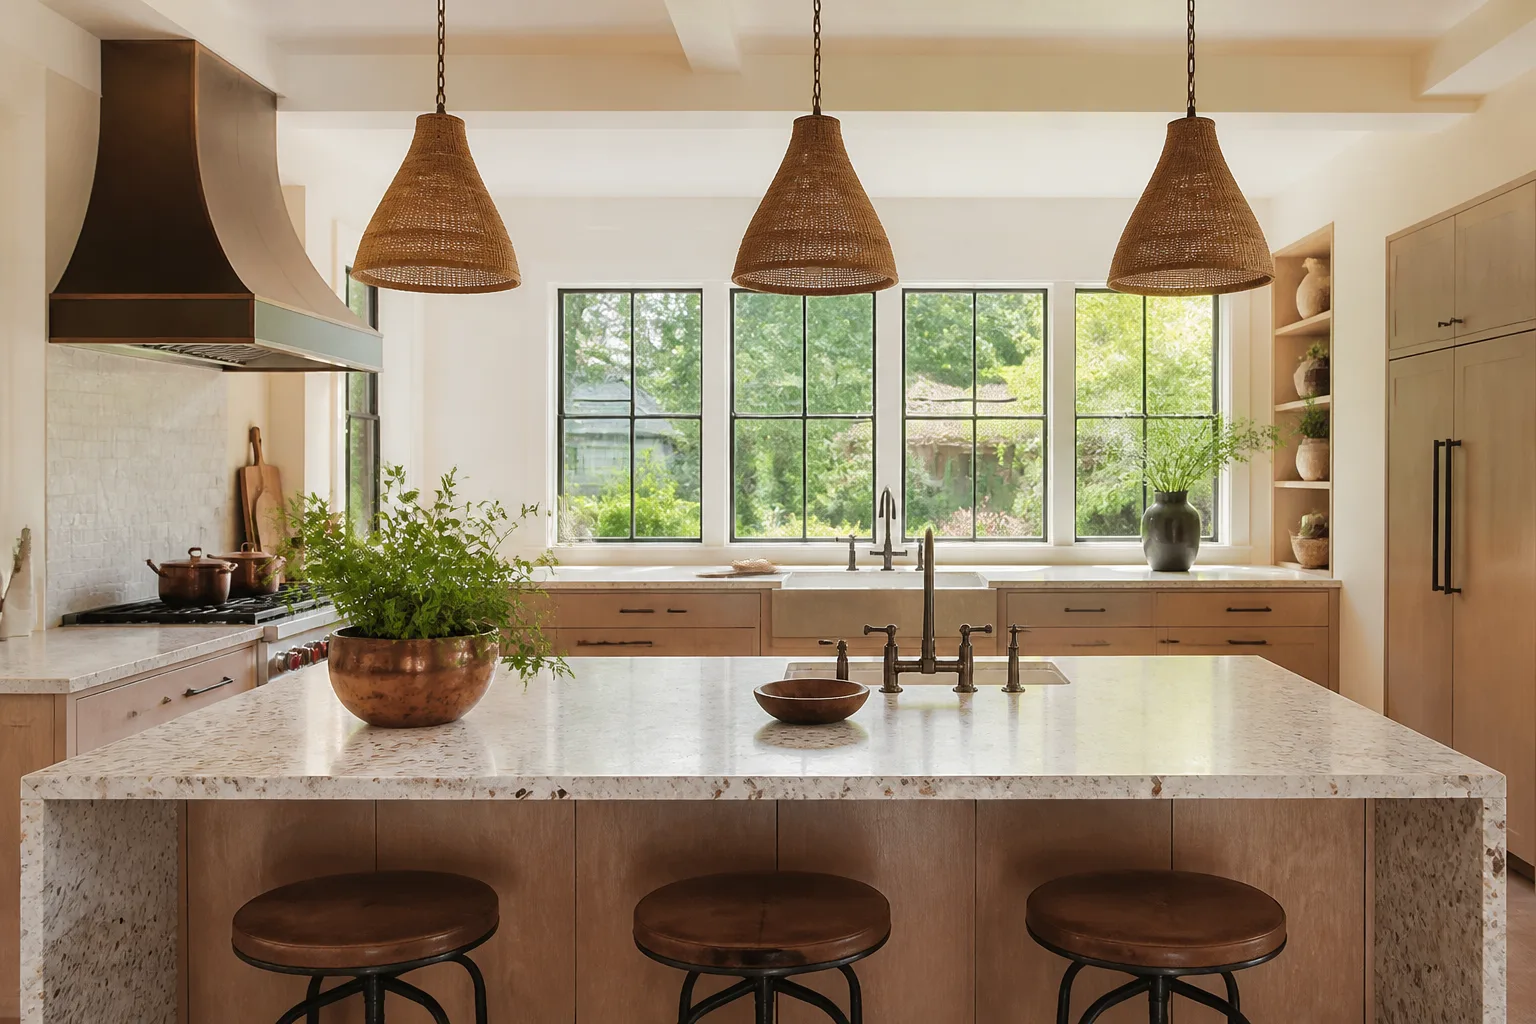
- Kitchen and bath finishes: KraftMaid cabinetry and a modest Kohler fixture package are the sensible middle. Going premium on counters rarely pays back in a rental ADU; going premium on the shower and flooring usually does.
- Mechanical systems: A ductless mini-split handles the diurnal swing efficiently; a full ducted system costs more upfront and only makes sense on larger units.
What a New Detached ADU Costs in Moraga, CA

Expect $45,000 – $130,000 for the build scope on this page. The low end is a compact single-story unit on a forgiving, near-level site. The high end is a larger two-story unit on a clay hillside with engineered foundations and upgraded finishes. A full detached ADU program, including the separate design and site-prep phases, runs higher, and you can see how that scope breaks down on our Home Additions & ADU in Moraga page.
Five variables move the number:
- Size and story count: each additional 100 sq ft adds cost, and a second story adds structural and access cost on top.
- Site condition: expansive clay, old fill, or a real slope can push foundation and drainage work up sharply.
- Utility runs: the distance from your main panel and water line to the new structure is trenching, conduit, and sometimes a panel upgrade.
- Material grade: cladding, windows, and fixtures are the easiest place to flex up or down by $15,000 or more.
- Permit and engineering scope: a tree-protection plan, a hillside development permit, or extra inspections each add time and cost.
A written estimate from us is line-item: foundation, framing, mechanical, finishes, permits, and engineering listed separately, so you can see what you’re paying for. It typically does not include landscaping beyond the immediate site, furniture, or utility company connection fees, which we flag in writing before you sign. Upfront pricing, no surprises, and 0% financing for 18 months plus $1,000 off projects over $10,000 to make the budget workable.
See the difference
 Before
 After
 Before
 After
 Before
 After
What Moraga Homes Specifically Do to This Job
Moraga is half-acre-plus hillside lots, and almost nothing here is a tract build. Your detached ADU is a custom structure on sloped terrain, driven by a topo survey, a geotech report, and often a hillside development permit from the Moraga Planning Department. Off Moraga Road and through Sanders Ranch, we routinely hit expansive clay and old fill, and a hillside ADU built without engineered drainage will show a cracked slab or a shifting retaining wall after the first big winter storm. The tree-protection rules around native oaks add another layer: any grading or trenching near a protected tree may need an arborist report and tree-protection plan before permits issue.
The housing stock is mostly 1960s – 1980s custom ranches and split-levels with original electrical and plumbing, and lots are large enough that a detached structure makes more sense than a teardown. Moraga’s sheltered inland valley runs hotter in summer than the Oakland and Berkeley hills, with a strong daily swing and winter frost, and that climate stresses exterior finishes and drives soil movement on the clay. We plan cladding, drainage, and foundation detail around it, not against it. We build throughout Moraga and the surrounding 94556, 94570, and 94575 ZIP codes, and homeowners often pair a new ADU with a fresh driveway approach via Paver Driveways in Moraga.
Serving Moraga, CA – Our Local Coverage Area
We serve Moraga and nearby communities. Use the map below to see the area we cover. If you’re nearby, we can almost certainly help.
Frequently Asked: New Detached ADU in Moraga

Five to nine months from survey to move-in, with permitting often the longest single stretch at 6 – 14 weeks. The build itself runs roughly 17 – 27 weeks depending on size and site. Call (855) 471-4163 for a timeline tied to your specific lot.
Yes, every detached ADU needs planning and building permits, and many hillside lots also need a geotech report and possibly a hillside development permit and tree-protection plan. We pull the permits and manage the inspections as part of the job. Call (855) 471-4163 to talk through what your site will require.
Yes, and sloped lots are the norm here rather than the exception. The geotech report and topo survey determine the foundation system, whether that’s a stepped slab, stem walls, or piers, and engineered drainage is standard on these hillsides. Call (855) 471-4163 for a site evaluation.
The build scope on this page runs $45,000 – $130,000, and a complete ADU program including design and site prep runs higher. Size, slope, utility distance, material grade, and permit scope are what move the number. Call (855) 471-4163 for an exact quote, estimates are free.
Every ADU we build is covered by the 730-Day Done Right Promise, one of the longest workmanship guarantees in residential construction. If something isn’t right, we make it right. Call (855) 471-4163 to review the details before you commit.
Get a Free Estimate for Your New Detached ADU in Moraga
We’ll come out to your lot, walk the site, and talk through footprint, slope, oak canopy, and utility runs before anyone quotes a number. You leave the visit with a line-item estimate and a realistic timeline. Our technicians are background-checked and arrive in uniform, and your call is answered by a live person 24/7. Call (855) 471-4163 to schedule your free on-site estimate for a new detached ADU in Moraga, and see our wider Home Additions & ADU work while you’re at it.
Written by the team at Groundwork Construction Co.












