Free written scope consultation - allowances, timeline, and change-order rules on paper before a single trade is scheduled
New Detached ADU in Oakland, CA: What It Takes and What It Costs
A new detached ADU in Oakland typically runs $45,000 – $130,000 and takes 6 – 12 months from first plan to final inspection, depending on size, foundation conditions, and how deep the utility work goes. That range covers a small studio unit on a flat lot; a two-bedroom on a hillside lot with geotech requirements will land higher. Every project starts with a free on-site estimate. Call (855) 471-4163 to schedule yours.
Oakland’s coasts and hills both work against the finish materials on a detached unit, and we build for that from day one. Salt air off the Bay eats fasteners, hinges, and exterior hardware years faster than inland; hillside clay soils heave and settle with the wet-dry cycle. Get the foundation and the corrosion specs right before the first wall goes up, or you’ll be back inside the unit fixing what the weather got to. Here’s what a real detached ADU build looks like, stage by stage.
How We Build a New Detached ADU in Oakland, Stage by Stage

We stage this the same way a general contractor runs a small house. Five phases, each with a decision point for you.
Stage 1: Site assessment and foundation design (weeks 1 – 4)
Day one is a walk of the lot and a check of the existing conditions: soil drainage, slope, access for material delivery, and where the utility mains sit. On hillside lots in Oakland, this is where geotechnical reports and drainage planning enter the picture, and it’s the single biggest schedule variable. You decide the footprint and placement here. Flat lots move fast; sloped lots need engineering before anyone digs.
Stage 2: Permits and plan check (months 1 – 3)
Building department review in Oakland is layered. A detached unit triggers site plan, foundation, structural, and utility review, sometimes separately. Plan check comments come back in rounds, and each round costs time. The homeowner’s job here is to sign off on plan revisions promptly. We pull the permits and walk the plans through, but the faster you respond to design changes, the faster the shovel hits the dirt.
Stage 3: Foundation and utility rough-in (weeks 4 – 10)
Excavation, forms, rebar, and a pour; then water, sewer, and electrical run out from the main house to the new footprint. On the flatlands east of the hills this is usually straightforward. On steep lots it can stretch a month longer for trenching and drainage. You decide utility routing here (separate meters or tied to the main house) since that choice changes monthly bills and permit scope.
Stage 4: Framing, roofing, and exterior (weeks 10 – 22)
Walls, roof, windows, siding, then weatherproofing before interior work. This is where coastal material specs matter most: stainless fasteners, corrosion-resistant flashing, and a roof system rated for the wet season. You choose roof and siding grade in this window, and the trade-off is lifespan versus budget. A standard asphalt roof gets you there; a premium system buys you fifteen more years.
Stage 5: Interior finishes and final inspections (weeks 22 – 40)
Insulation, drywall, flooring, cabinets, fixtures, paint. Then the inspection sequence: framing, electrical, plumbing, and final, each scheduled and passed before the next. The homeowner picks finishes during framing so nothing stalls the finish crew. Most Oakland jobs land somewhere in this 6 – 12 month total range unless permits or hillside engineering add time.
Styles & brands we work with
- Kitchen remodeling
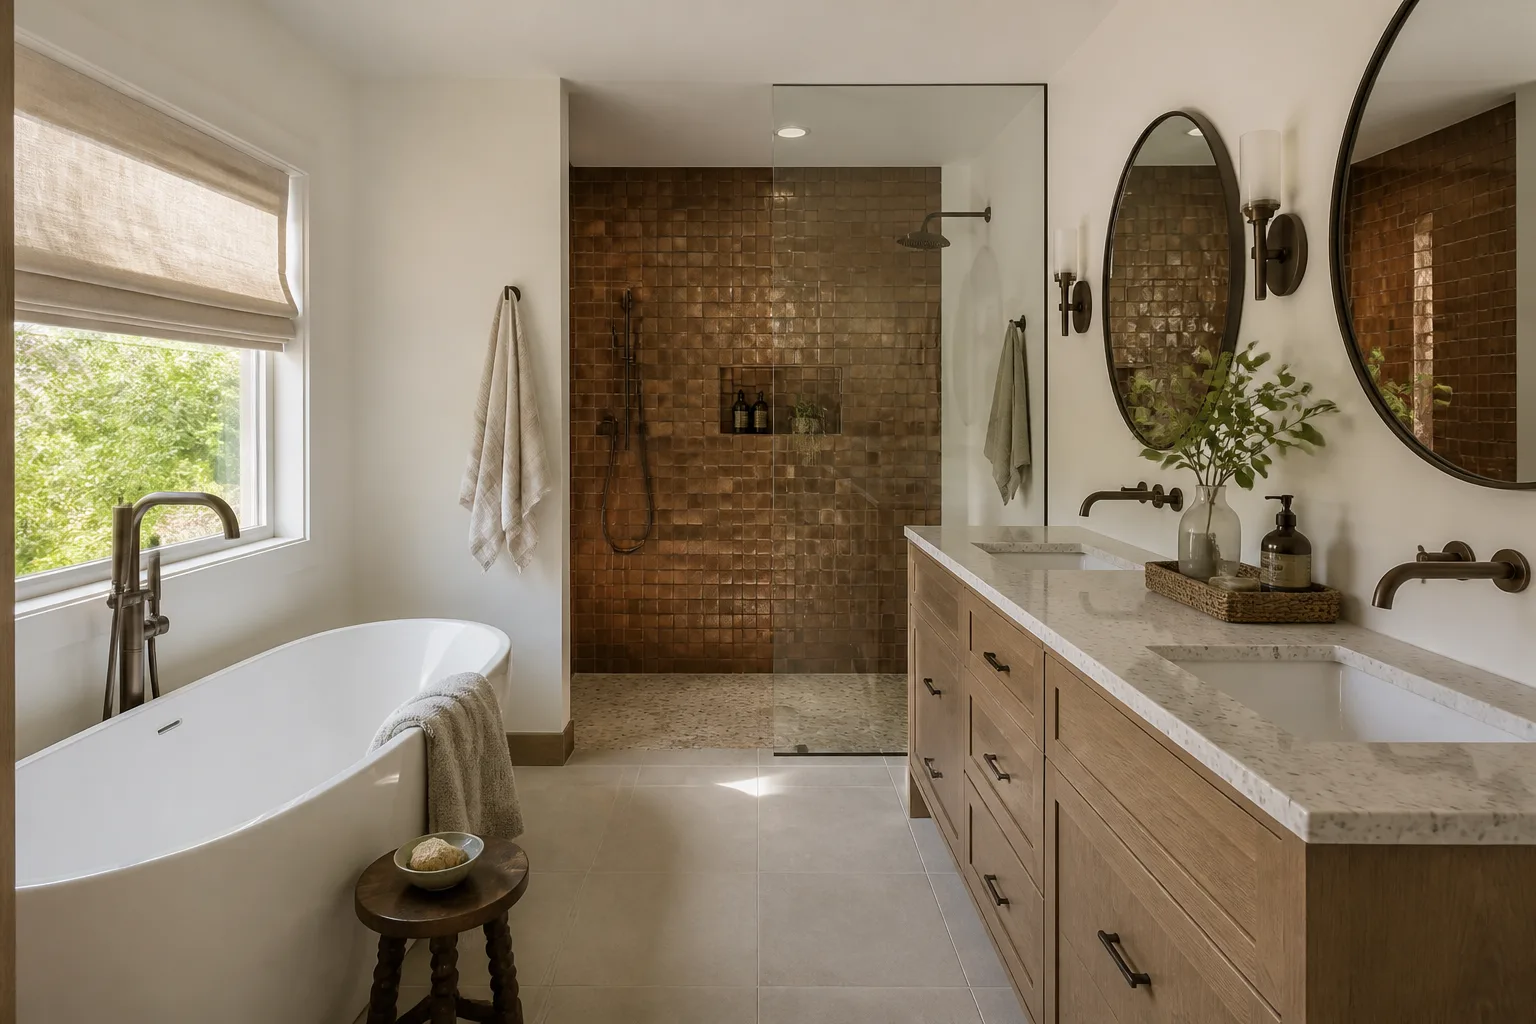
- Bathroom remodeling
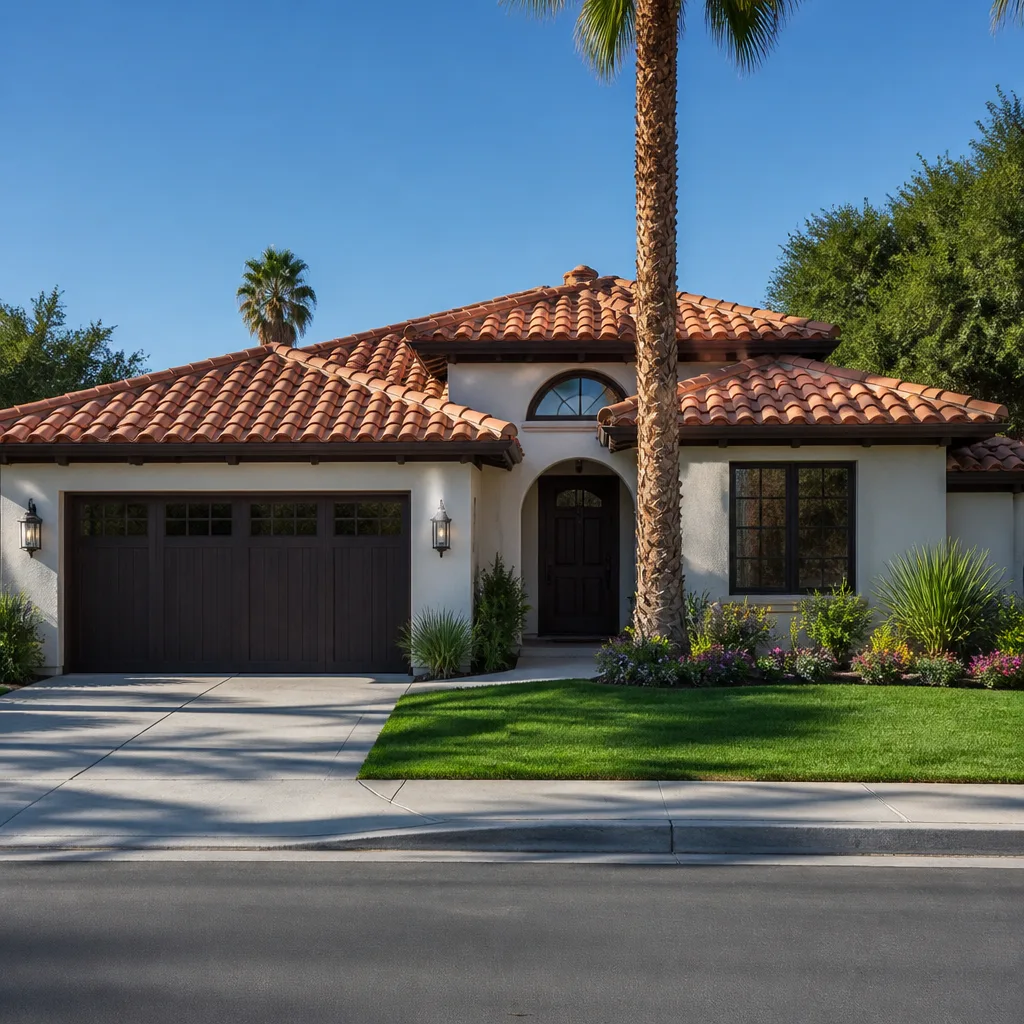
- Home additions & ADU
- Roofing
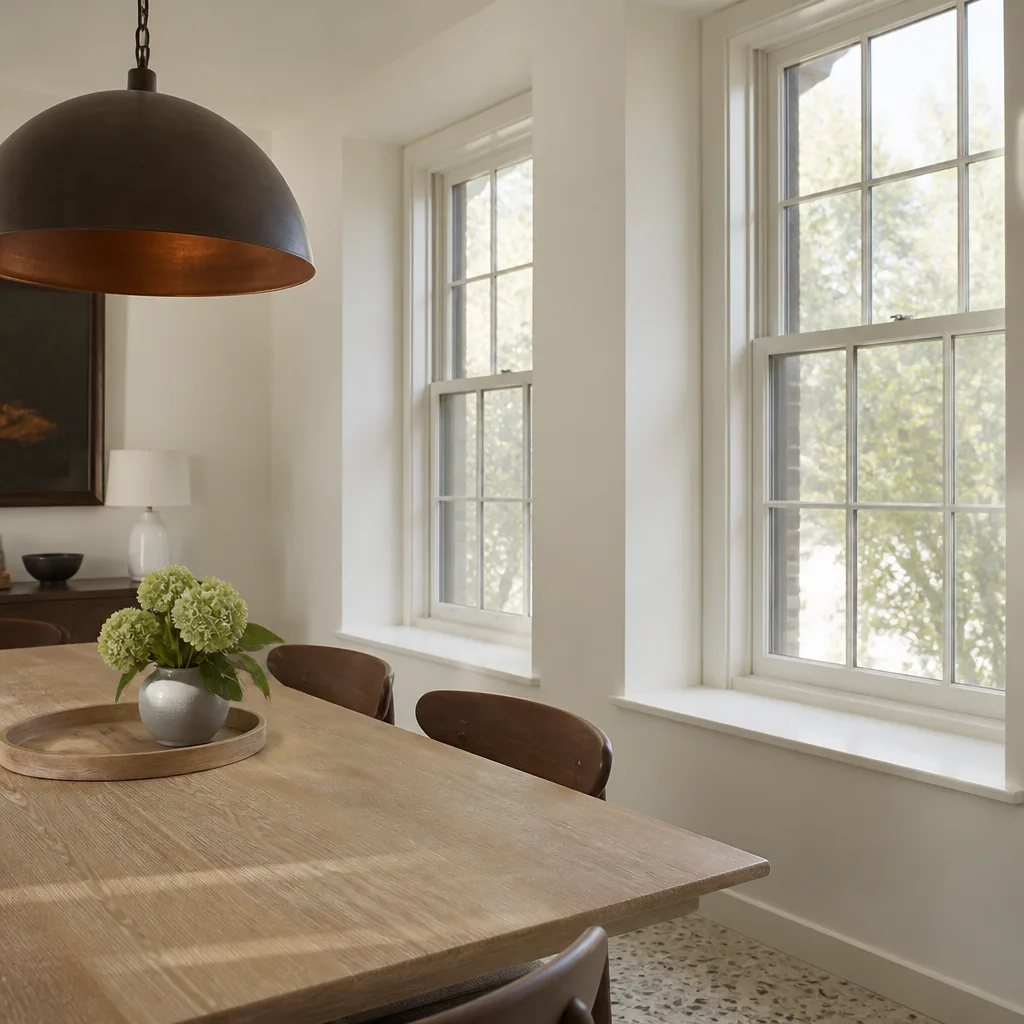
- Windows & doors
- Driveway & pavers
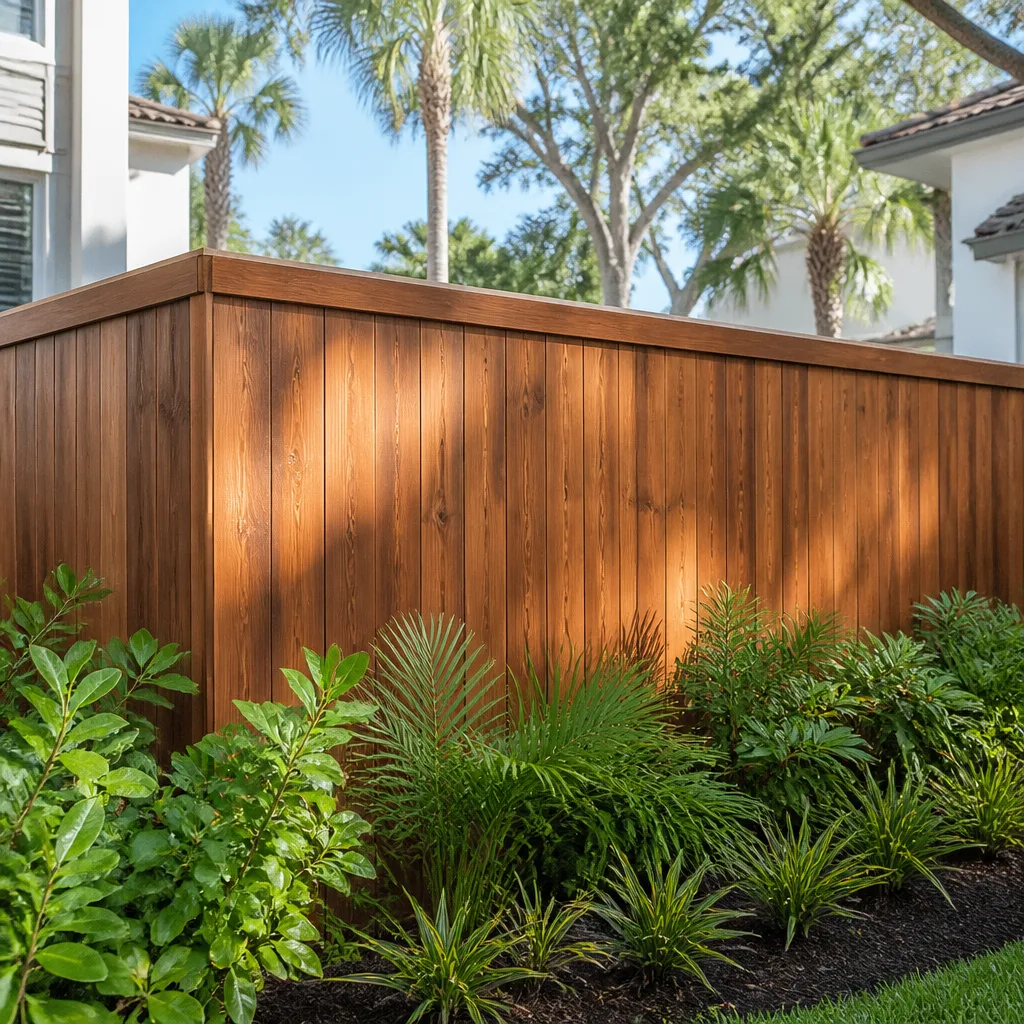
- Fence
The Options You’ll Choose Between for a Detached ADU
The build is fixed once the foundation is set; the choices you make after that shape cost and longevity. Here’s what actually gets decided, with the honest trade-off on each.
- Foundation type: a slab is cheapest and fastest on flat ground; a raised or pier foundation costs more but handles Oakland’s expansive clay soils and drainage better on sloped lots.
- Roofing: standard asphalt shingles are the budget choice and hold up fine for 20 – 25 years; a premium system from Owens Corning or IKO buys longer life and better weather resistance for the wet season, at higher upfront cost.
- Siding: James Hardie fiber cement resists rot and salt corrosion far better than wood; vinyl is cheaper but shows its age faster by the Bay.
- Windows: standard double-pane works; impact-rated or higher-grade units cost more but handle wind and moisture better and cut noise.
- Utilities: tying into the main house is cheaper upfront; separate meters cost more but simplify future rental arrangements.
- Exterior hardware: stainless hinges, fasteners, and roller hardware add a small line item but prevent the corrosion that salt air drives on cheaper components.
What a New Detached ADU Costs in Oakland, CA

Detached ADU construction in Oakland runs $45,000 – $130,000. The low end is a compact studio on a flat lot tied to existing utilities. The high end is a larger two-bedroom with a hillside foundation, separate meters, and premium finishes. Five variables push the number up or down:
- Size and configuration: square footage drives everything; a studio and a two-bedroom are different budgets.
- Foundation and site condition: flat lots are simple; hillside or soft-soil lots add engineering, drainage, and structural cost.
- Utility work: separate meters, extended trenching, and upgraded service lines each add to the total.
- Material grade: roof, siding, windows, and interior finishes span a wide range, and premium spec adds meaningfully.
- Permit scope: geotech reports, plan-check rounds, and inspection complexity all add scheduling and cost.
Our written estimate lists every line item, and no-hassle upfront pricing means the number you see is the number you pay. Projects over $10,000 get $1,000 off, and we offer 0% financing for 18 months. It’s part of a full Home Additions & ADU in Oakland scope when you’re planning the whole property at once, and our Home Additions & ADU service handles the broader work. Call (855) 471-4163 for an exact quote; the estimate is free.
See the difference
 Before
 After
 Before
 After
 Before
 After
What Oakland Homes Do to This Job
Oakland’s building stock and geography shape a detached ADU more than in most Bay Area cities. The flatlands carry 1900s – 1920s Craftsman and Victorian bungalows in West Oakland and Fruitvale, where old knob-and-tube wiring and aging galvanized plumbing show up constantly and need replacing before you tie a new unit into the service. The Oakland Hills were largely rebuilt after the 1991 Tunnel Fire, so lots there carry the fire-era foundation patterns and fire-resistant details of that rebuild, and contractors routinely hit them. Hillside lots also carry slide-risk geotech requirements and narrow, steep fire-lane access that constrains how concrete trucks and material deliveries reach the site.
That means hillside ADU work here runs through a building department that asks for geotechnical reports neighboring cities don’t, and the layered permitting takes longer than flatland work. Expansive clay soils move with the wet-dry cycle, so foundation and drainage get designed for that from the start. We cover Oakland across ZIP codes 94623, 94624, 94649, and 94659, and we build for the winter water intrusion and salt air that shorten the life of exterior hardware. Some homeowners pair this with Concrete Driveways & Concrete Work in Oakland or Paver Driveways in Oakland to give a new unit its own access path.
Serving Oakland, CA – Our Local Coverage Area
We serve Oakland and nearby communities. Use the map below to see the area we cover. If you’re nearby, we can almost certainly help.
Frequently Asked – New Detached ADU in Oakland

Plan on 6 – 12 months from permit to final inspection. Permitting and hillside engineering are usually the biggest delays; construction itself runs about 6 – 8 months once the foundation is poured. Call (855) 471-4163 for a schedule based on your lot.
Yes, always. A detached unit triggers building, foundation, structural, and utility permits, and hillside lots may also require a geotechnical report. We pull the permits and pass the inspections; you sign off on plan revisions. Call (855) 471-4163 to walk through what your lot will need.
Usually yes, if the new unit ties into the existing main and the trenching stays short. Separating meters or running extended utility lines costs more but simplifies future rental use. Call (855) 471-4163 to see which route fits your property.
Most projects land between $45,000 and $130,000. Size, foundation condition, utility work, and finish grade set where you fall in that range. Call (855) 471-4163 for an exact quote; the estimate is free.
Every project is covered by our 730-Day Done Right Promise. If it’s not done right, we make it right. Calls are answered by a live person 24/7, and callers reach a real person around the clock.
Get a Free On-Site Estimate for Your Oakland Detached ADU
Call (855) 471-4163 to schedule a free on-site estimate for a new detached ADU in Oakland. We’ll walk the lot, talk through foundation and utility options, and hand you a written line-item estimate. Financing and the $1,000-off promotion apply on qualifying projects. From foundation to finish line, the 730-Day Done Right Promise backs the work. Calls answered by a live person, 24/7.
Written by the team at Groundwork Construction Co.