







Free written scope consultation - allowances, timeline, and change-order rules on paper before a single trade is scheduled
Styles & brands we work with
- Kitchen remodeling
- Bathroom remodeling
- Home additions & ADU
- Roofing
- Windows & doors
- Driveway & pavers
- Fence
See the difference
 Before
 After
 Before
 After
 Before
 After
Sliding Door vs French Door in Berkeley, CA: The WUI Code Answer First
Choose sliding doors unless your Berkeley opening faces a sheltered courtyard, sits outside the Wildland-Urban Interface hazard zone, and your heart is set on swinging panels. The reason is code, not taste. Much of the hills above Grizzly Peak and the ridgelines running toward Tilden Park fall inside Berkeley’s WUI fire zone, where exterior openings must meet CAL FIRE’s ember-resistant and radiant-heat glazing standards. Most traditional divided-lite French doors fail those standards off the shelf. A sliding door with one large tempered or fire-rated lite usually passes with far less custom work. If you’re weighing the swap, call (855) 471-4163 and we’ll tell you which side of the line your address sits on before anyone measures.
Why Berkeley’s Hills Change the Answer
Berkeley isn’t a single climate. Drive from the fog-belt flats in West Berkeley up Marin Avenue to the hills and you cross two different construction realities in fifteen minutes. Down low, you’re dealing with marine moisture that works on door seals year-round. Up high, you’re dealing with fire. That split is why a comparison guide written for a national audience gets Berkeley homeowners into trouble.
The 1991 firestorm reshaped how this city builds. Hillside homes now carry fire-resistant detailing as a matter of routine, and exterior openings are part of that package. A door isn’t just a door when your deck looks out over a fuel-loaded slope. It’s a rated assembly, and the rating determines what you can legally install.
Here’s the operator detail most articles skip: when we open a wall in the Elmwood or North Berkeley flatlands, we regularly find original redwood framing that’s still solid but has to be brought up to current shear-wall and anchor-bolt standards. That matters for door replacement because a new slider loads the header differently than a pair of swinging French doors. Once a permit is pulled, the seismic upgrade conversation often follows. Better to plan for it than discover it mid-install.
What Actually Separates Sliding Doors from French Doors
The honest answer is that each does one thing better than the other, and Berkeley’s rules decide which one you’re allowed to want.
Fire Performance
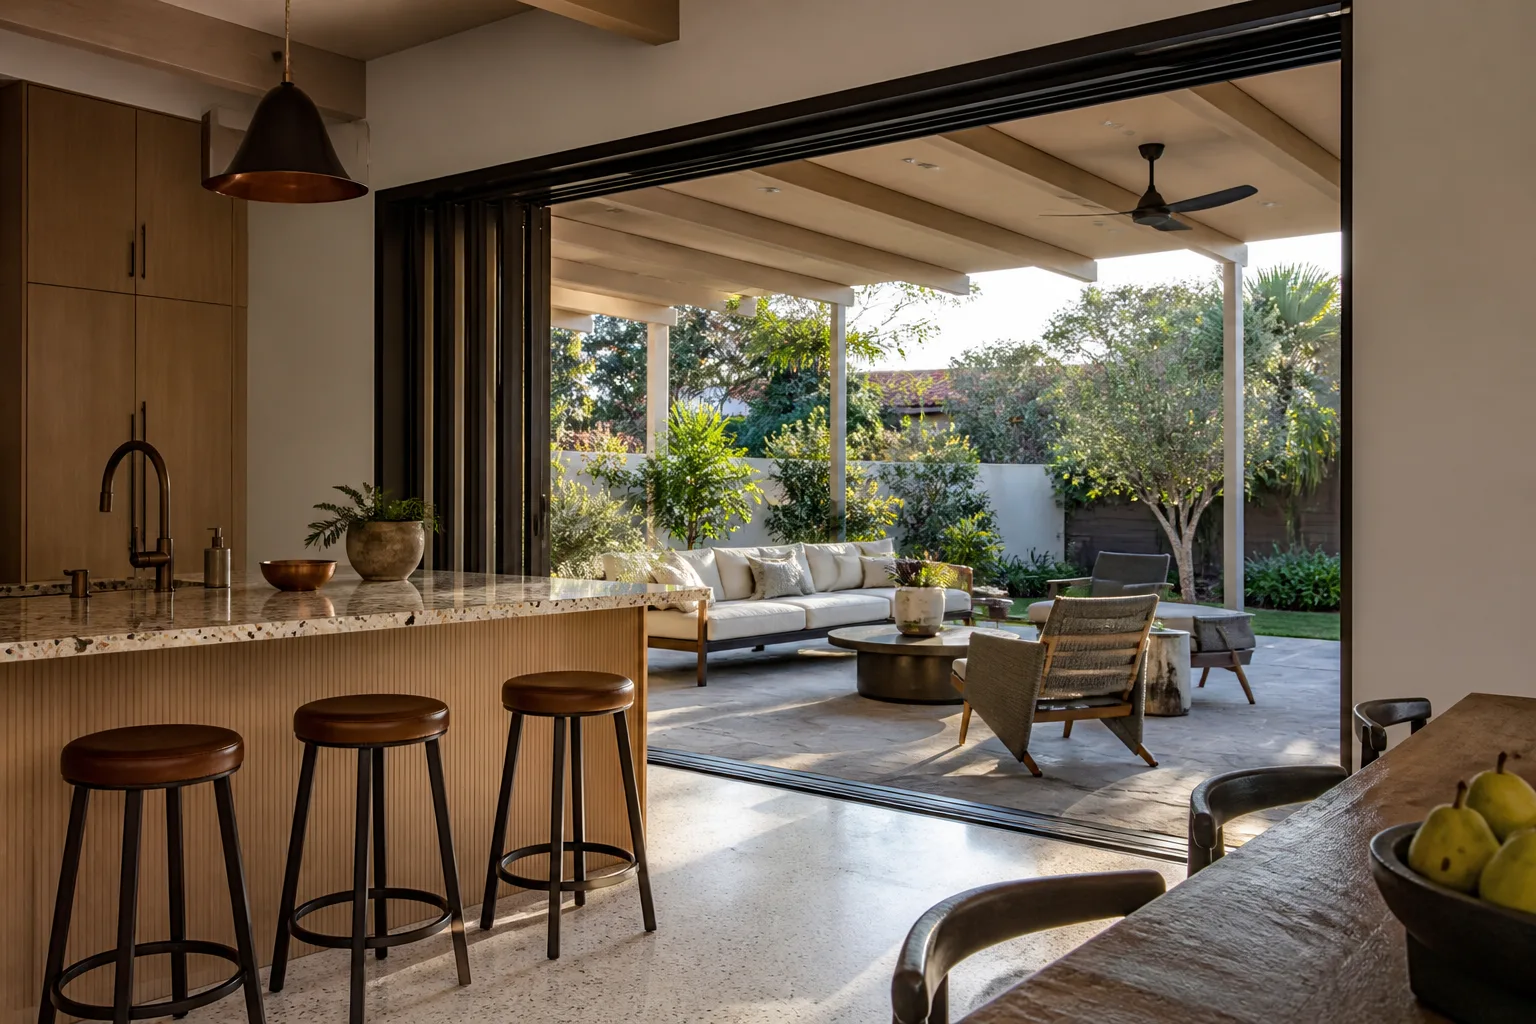
Sliding doors win this one, and it isn’t close in a WUI zone. A single large glazed panel in a stout frame gives embers fewer places to lodge than a French door’s divided lites and grille work. Each muntin and every seam between small panes is a potential ember trap. Multi-pane French doors can be brought up to standard, but it usually means custom fire-rated glazing, which changes both the look and the budget.
Weather and Seals
On the fog-belt west side, French doors have a different problem. Dual active panels mean more gaskets, more hinges, and more exposed hardware sitting in persistent marine moisture. Those seals degrade faster than a slider’s single track. A slider has fewer moving joints to fail, which is why we lean toward it for west-facing openings that catch the afternoon fog.
Space and Operation
Sliders don’t need swing clearance. On a tight Berkeley deck where a swinging panel would clobber a grill or a patio chair, that settles it. French doors feel more like a threshold and open wider for furniture moves. If you’re hauling a couch through, the French pair earns its keep.
Side-by-Side Comparison
| Factor | Sliding Door | French Door |
|---|---|---|
| WUI fire compliance | Passes with single tempered or fire-rated lite in most cases | Usually needs custom fire-rated glazing |
| Ember exposure | Fewer seams, fewer traps | Divided lites and grilles collect embers |
| Fog-belt seal life | One track, fewer joints to fail | Dual panels and exposed hardware wear faster |
| Swing clearance | None needed | Needs room for panels to swing |
| Aesthetic | Clean, modern sightline | Classic, threshold feel |
The Brand That Solves the Aesthetic Problem
Here’s where the trade-off softens. Marvin’s bi-fold and sliding product lines carry WUI-compatible glazing options tested to ASTM E2886. That standard is the one that matters for ember and radiant-heat exposure, and it lets a hillside homeowner keep the indoor-outdoor look without chasing a CAL FIRE variance. We work with Marvin in our Windows & Doors lineup for exactly this reason.
The point is that “sliding door” doesn’t have to mean a plain aluminum slider. On a remodeled hillside home, a large-format sliding panel with the right glazing gives you the wall of glass you wanted and the fire rating the code demands. The product exists. You just have to know to ask for it. Our technicians have up to 12 years of experience matching glazing specs to what Berkeley’s plan checkers will actually approve.
If you’re planning a larger project around the door opening, our home construction team coordinates the window and door work with framing, insulation, and finish so nothing gets sequenced out of order.
What Berkeley Door Projects Cost
Pricing depends on whether your opening is a straight swap or triggers a seismic and framing upgrade. Here’s what we see in the Berkeley market:
| Scope | Typical Range |
|---|---|
| Window replacement (multiple units) | $4,500-$15,000 |
| Impact window installation (WUI-rated glazing) | $8,000-$25,000 |
| Door opening retrofit with header and seismic detail | Bundled with addition or remodel scope |
Impact-rated glazing for a WUI opening isn’t a small line item, but it’s the difference between passing plan check and fighting a variance. We give you upfront pricing, no surprises, so the number you see is the number you pay. Every install is covered by our 730-Day Done Right Promise, and that promise specifically covers hardware and weatherstrip performance, not just the frame. If a seal fails in year one, we make it right.
Projects over $10,000 qualify for $1,000 off, and 0% financing for 18 months spreads out the cost. Depending on scope, that can mean the glazing upgrade and the door install fit into the same monthly figure.
How We Handle a Hillside Installation
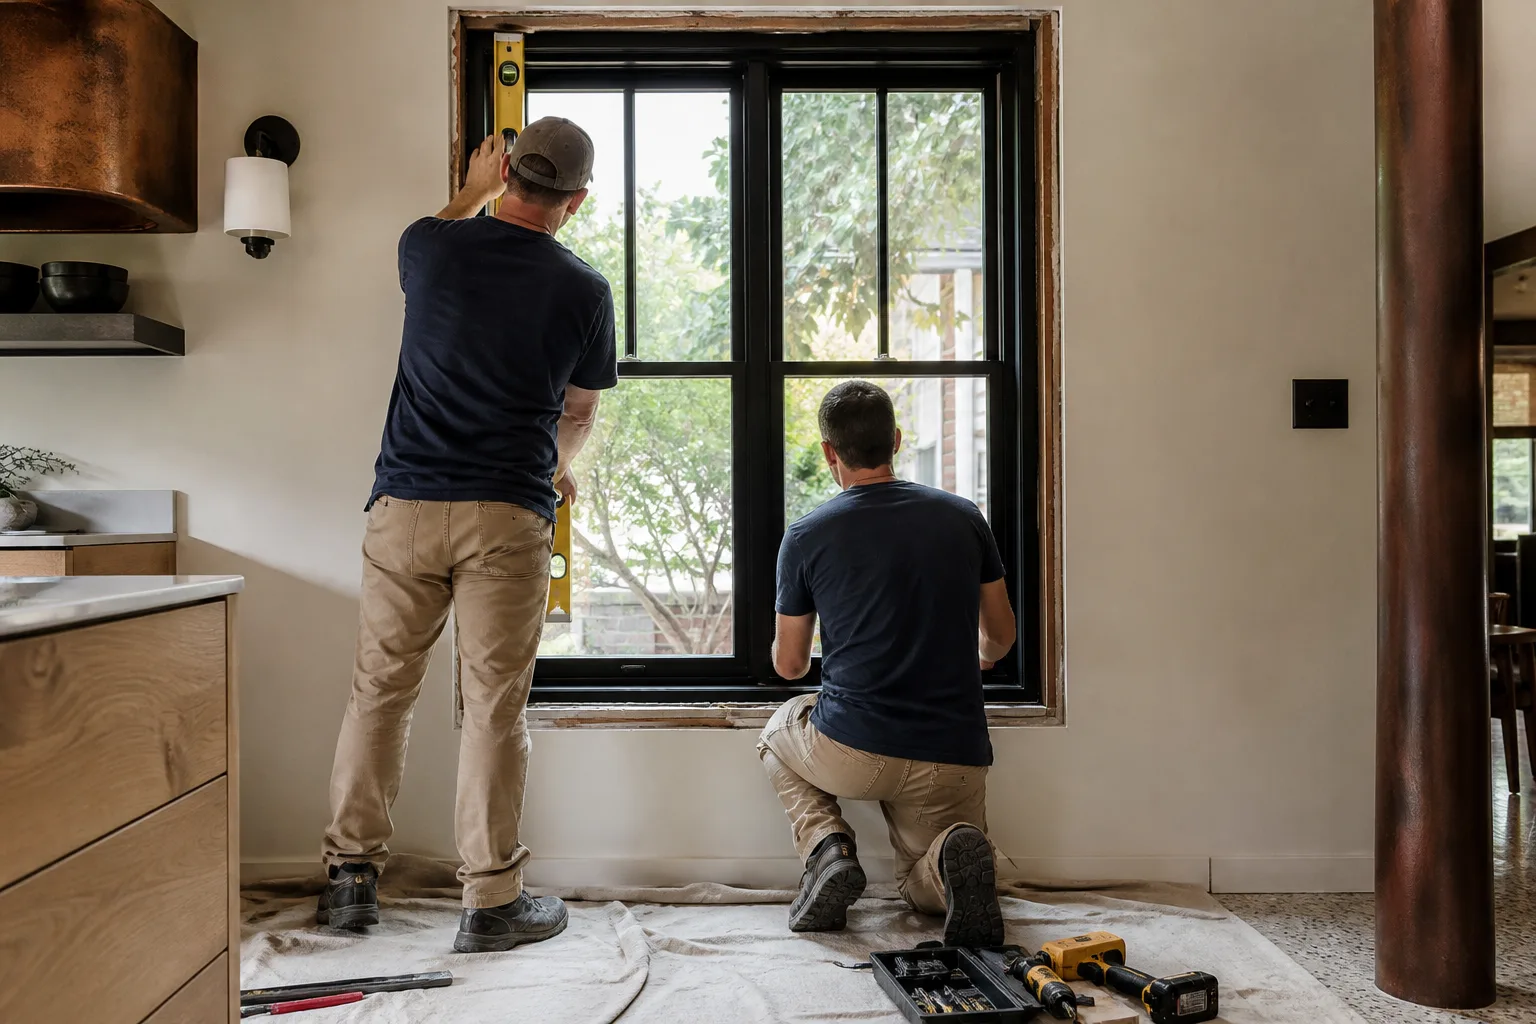
- Address check first. We confirm whether your parcel is inside the WUI hazard zone before recommending a door type. This one step saves the most headaches.
- Glazing spec. We match the product to the standard your plan checker will require, whether that’s fire-rated tempered glass or an ASTM E2886-tested assembly.
- Header and framing review. We open the wall enough to see what’s holding up the opening and flag any seismic upgrade the permit will trigger.
- Single-visit install where possible. Most jobs get completed in a single visit once the product is on site.
- Seal and hardware check. We test the track, the gaskets, and the hardware before we call it done, because in the fog belt that’s where trouble starts.
Background-checked, uniformed technicians handle every job. If you get a stop-work notice on a hillside installation, calls are answered by a live person, 24/7, so you can reach a real human to resolve scope questions the same day rather than leaving a voicemail until Monday.
FAQs
Repair is usually the better call when the frame is sound and only the hardware, weatherstripping, or a single lite has failed, typically a far smaller job than a full replacement. Once the frame is soft, the seal is gone, or you’re moving to a WUI-rated assembly, replacement wins. Call (855) 471-4163 for a free estimate and we’ll tell you which side you’re on.
Window and door projects in Berkeley typically run from $4,500 to $15,000 for standard replacement, and $8,000 to $25,000 when WUI-rated impact glazing is required. Exact cost depends on opening size and whether a seismic retrofit comes with the permit. Call (855) 471-4163 for an upfront quote, no surprises.
Yes, but only with custom fire-rated glazing that meets CAL FIRE’s ember-resistant and radiant-heat standards, which adds cost and lead time over a standard divided-lite French door. Many hillside homeowners choose a sliding panel with WUI-compatible glazing instead because it keeps the glass wall without the variance fight. Call (855) 471-4163 and we’ll check your address against the hazard zone first.
We build the compliance check into the first visit, confirming your WUI status and the glazing standard your plans will need before anyone orders product. That’s the biggest reason hillside installations don’t stall at plan check. Our Berkeley service area team coordinates the paperwork. Call (855) 471-4163 for a free project estimate and design consult.
If you’d rather have it looked at, Groundwork Construction Co. of Berkeley offers a no-pressure assessment in Berkeley. We’ll tell you what your address allows and what it doesn’t, and you decide from there. Call (855) 471-4163 for a free estimate.
Written by the team at Groundwork Construction Co. of Berkeley, serving Berkeley, CA.


