







Free written scope consultation - allowances, timeline, and change-order rules on paper before a single trade is scheduled
Styles & brands we work with
- Kitchen remodeling
- Bathroom remodeling
- Home additions & ADU
- Roofing
- Windows & doors
- Driveway & pavers
- Fence
See the difference
 Before
 After
 Before
 After
 Before
 After
Wet Room vs Walk-In Shower in Berkeley: What Actually Holds Up
Choose a walk-in shower unless your Berkeley bathroom is large enough to justify a full-floor wet zone and your subfloor can handle it. For most bathrooms under 60 square feet in Berkeley, a curbless walk-in shower gets you the wet-room look at roughly two-thirds the cost and half the structural risk. The short version: a wet room waterproofs the entire bathroom floor and walls as one continuous wet zone; a walk-in shower waterproofs only the shower footprint. That’s not a cosmetic difference. It’s a structural one, and in Berkeley’s older housing stock it decides whether your floor holds up or fails. Call (855) 471-4163 for a free estimate on either path.
Why the Hidden Layer Decides Everything in Berkeley
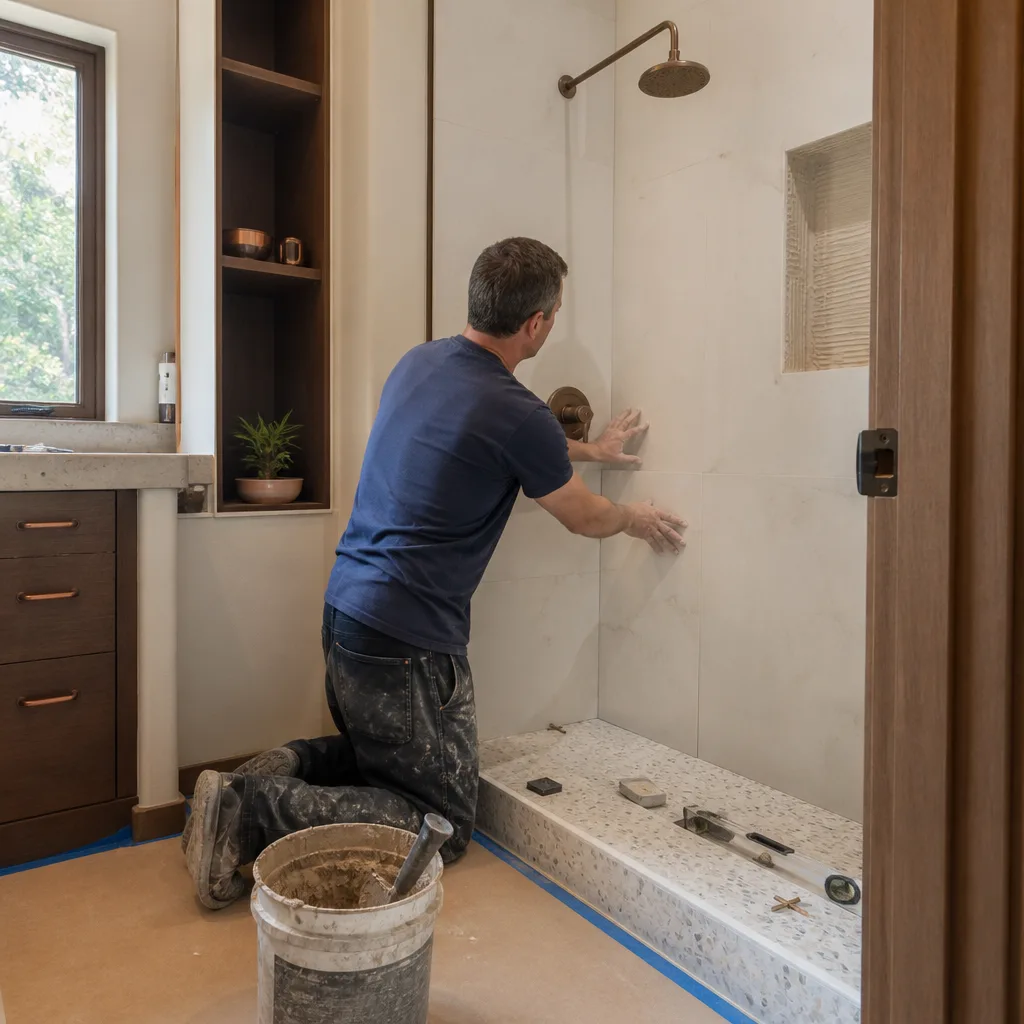
A wet room is the most demanding waterproofing job in residential construction. The membrane has to run wall to wall, floor to ceiling, with a single continuous slope toward a linear drain. There’s no seam, no break, no “good enough” corner. Every square inch of that floor is now a wet surface, and the waterproofing has to perform as if the whole room is a shower.
In a wood-frame Berkeley home built in the 1920s, the subfloor under that room has been absorbing and releasing humidity for a century. Those two facts belong in the same conversation. The wet-room design articles you’ve been reading don’t mention the subfloor, because most of them are written for new construction.
The deflection problem nobody talks about
Original fir subfloors in pre-1940 Berkeley homes routinely fall short of tile industry deflection standards. The standard is L/360 for standard tile and L/720 for large-format tile, meaning the floor can deflect no more than 1/360th (or 1/720th) of its span under load. A century-old 2×8 joist at 16 inches on center, spanning a typical Berkeley basement or crawlspace, often lands north of that limit. Put a wet-room membrane on an unreinforced old subfloor and it will crack within two to three seasonal cycles. Not might. Will. Berkeley’s wet winters and dry summers flex that wood just enough.
Compliant wet-room builds in Berkeley usually require sistering floor joists to hit deflection standards before any membrane goes down. That’s a structural scope, done before finish work even starts, and it’s the reason a wet room runs three to five days longer than most homeowners expect.
What a Wet Room Actually Requires in Berkeley
Here’s the build sequence that holds up, and the reason it costs what it costs:
- Permit and waterproofing inspection. Berkeley’s building department reviews wet-room waterproofing as a discrete inspection item. Skipping it means your tile is on top of an unverified membrane.
- Structural assessment of the subfloor. Often sistering joists to reach L/360 or L/720, depending on your tile size.
- Full-floor prep with positive slope. One continuous slope across the entire floor to a linear drain. A spot that puddles isn’t just ugly – it’s a membrane failure in slow motion.
- Continuous membrane, walls included. Lower walls included, typically 4 feet up minimum, full height in the wet zone.
- Finish work last. Tile, fixtures, trim. This is the part everyone photographs. It’s also the only part you can see.
One Berkeley-specific wrinkle: in Elmwood and North Berkeley flatlands homes, pulling the bathroom permit for structural work often surfaces original redwood framing that’s still solid but needs upgrading to current shear-wall and anchor-bolt standards. That can trigger a seismic retrofit conversation you didn’t plan for. A wet room doesn’t cause it, but the permit scope makes it visible. Better to know at the front end than mid-project.

Wet Room vs Walk-In Shower: Side by Side
| Factor | Wet Room | Walk-In Shower |
|---|---|---|
| Waterproofing scope | Entire floor and lower walls | Shower footprint only |
| Typical installed cost | $9,000-$28,000 (bathroom remodel range) | $4,500-$12,000 (walk-in shower) |
| Structural work | Usually joist sistering plus full-floor slope | Rarely, if ever |
| Timeline | 3-5 extra days of structural and waterproofing before finish | Faster; most jobs complete in fewer site days |
| Best fit | Master baths over 60 sq ft | Most Berkeley single-family bathrooms |
The recommendation is straightforward for most homes here: a well-built curbless walk-in shower delivers about 90% of the wet-room aesthetic at two-thirds the cost and half the structural risk. Where the wet room earns its money is in larger master baths where a 70-plus square foot floor gives the continuous wet zone room to work as a design element. In a 45-square-foot Berkeley hall bath, the wet room is expensive and the payoff is aesthetic only.
Common Berkeley Scenarios We See
These are the conversations that come up most often when we scope bathroom work in Berkeley.
- The 1924 Craftsman with fir subfloor. Wet room desired, joists undersized. We sister the joists, rebuild the slope, and the homeowner gets their wet room – at a budget that reflects the structural scope, not just the tile.
- The brown-shingle Berkeley box with a 50-square-foot bath. Walk-in shower with curbless entry is the honest answer here. We’ll tell you that.
- The soft-story building bath conversion. Older apartment stock needs a look at how the wet zone loads the floor before we commit to a plan.
- The Elmwood home where the permit uncovers framing issues. We scope the retrofit at the front end so it doesn’t become a surprise.
What We Bring to a Wet Room or Walk-In Shower Build
Groundwork Construction Co. of Berkeley handles both the structural scope and the finish scope in-house. The waterproofing membrane and the tile on top of it sit under one roof and one written guarantee. Nothing gets split between a general contractor and a separate waterproofing sub who can point fingers at each other when something fails. Our technicians have up to 12 years of experience in bathroom and structural work, and they arrive background-checked and in uniform.
Every project is covered by our 730-Day Done Right Promise. If the waterproofing fails or the tile cracks within that window, we make it right. That’s one of the longest workmanship guarantees in residential construction, and it matters most on the hidden layer – the part you can’t inspect once the tile is up. We pair that with brand-name materials, from Kohler fixtures to quality linear drain systems, because quality under the tile is what keeps the surface intact. For a closer look at what a full bathroom remodel entails, see our Bathroom Remodeling page.
Upfront pricing means the number you see is the number you pay. No change orders buried in a clause, no mystery line items after demolition. We also offer 0% financing for 18 months and $1,000 off projects over $10,000. For the full picture of what a Berkeley bathroom project looks like from start to finish, our Bathroom Remodeling in Berkeley page covers the process. If you’re still weighing scope, the home page is a good place to start.
FAQs
Yes. A wet room typically runs $9,000-$28,000 in Berkeley while a walk-in shower runs $4,500-$12,000. The gap is structural: full-floor waterproofing, a linear drain with slope across the entire floor, and often joist sistering to hit deflection standards. Call (855) 471-4163 for an exact quote – estimates are free.
Yes, a wet room needs a permit and a waterproofing inspection in Berkeley. The inspection verifies the membrane before tile goes down, and the permit scope often surfaces framing issues in older homes. Skipping the permit exposes you to a failed inspection later, which means redoing the tile. Call (855) 471-4163 to talk through the permit scope for your project.
Not always. Pre-1940 Berkeley subfloors often fall short of the L/360 deflection standard for tile, and large-format tile needs L/720. The fix is usually joist sistering before the membrane goes down. We assess the subfloor before quoting the finish work so there are no surprises. Call (855) 471-4163 for a no-pressure assessment.
Replacing the failed waterproofing is almost always cheaper than patching it. A patch on a cracked membrane leaves a wet zone under intact tile, which rots the subfloor within a few years. We tear out the failed layer, correct the slope, and rebuild – with the 730-Day Done Right Promise covering the result. Call (855) 471-4163 to schedule a look.
Get an Honest Answer for Your Berkeley Bathroom
If you’d rather have it looked at, Groundwork Construction Co. of Berkeley offers a no-pressure assessment in Berkeley – call (855) 471-4163. We’ll tell you whether a walk-in shower or a wet room is the right call for your floor, and what it costs before any work starts.
Written by the team at Groundwork Construction Co. of Berkeley, serving Berkeley, CA.


