



Free written scope consultation - allowances, timeline, and change-order rules on paper before a single trade is scheduled
Styles & brands we work with
- Kitchen remodeling
- Bathroom remodeling
- Home additions & ADU
- Roofing
- Windows & doors
- Driveway & pavers
- Fence
See the difference
 Before
 After
 Before
 After
 Before
 After
How to Plan a Kitchen Layout in Berkeley, CA: Start With the House You Have
The short answer: measure your actual room and its fixed constraints before you sketch a single cabinet. In Berkeley, that means identifying which walls are load-bearing or hide plumbing chases, mapping where the windows sit, and confirming your electrical panel can carry a 240V induction circuit. Only then do you plan the workflow. The standard work triangle was drawn for new construction; in a 1915 brown-shingle bungalow with a 10×11-foot footprint, your layout is a negotiation with the building. Get the constraints right and the design falls into place. Get them wrong and you’re paying for structural engineering you didn’t budget for. Call (855) 471-4163 for a no-cost feasibility review.
Key takeaways
- Plan around load-bearing walls and plumbing chases first, aesthetics second.
- Berkeley’s pre-1940 Craftsman kitchens were built as separate service rooms, and many of those walls can’t come down cheaply.
- Design with your existing windows, not against them; exterior symmetry often can’t change.
- Position the range for a future 240V run before you pick the induction cooktop.
- Budget a contingency for shear-wall upgrades before you open a wall.
Why Berkeley’s Bungalows Break the Standard Layout Rules
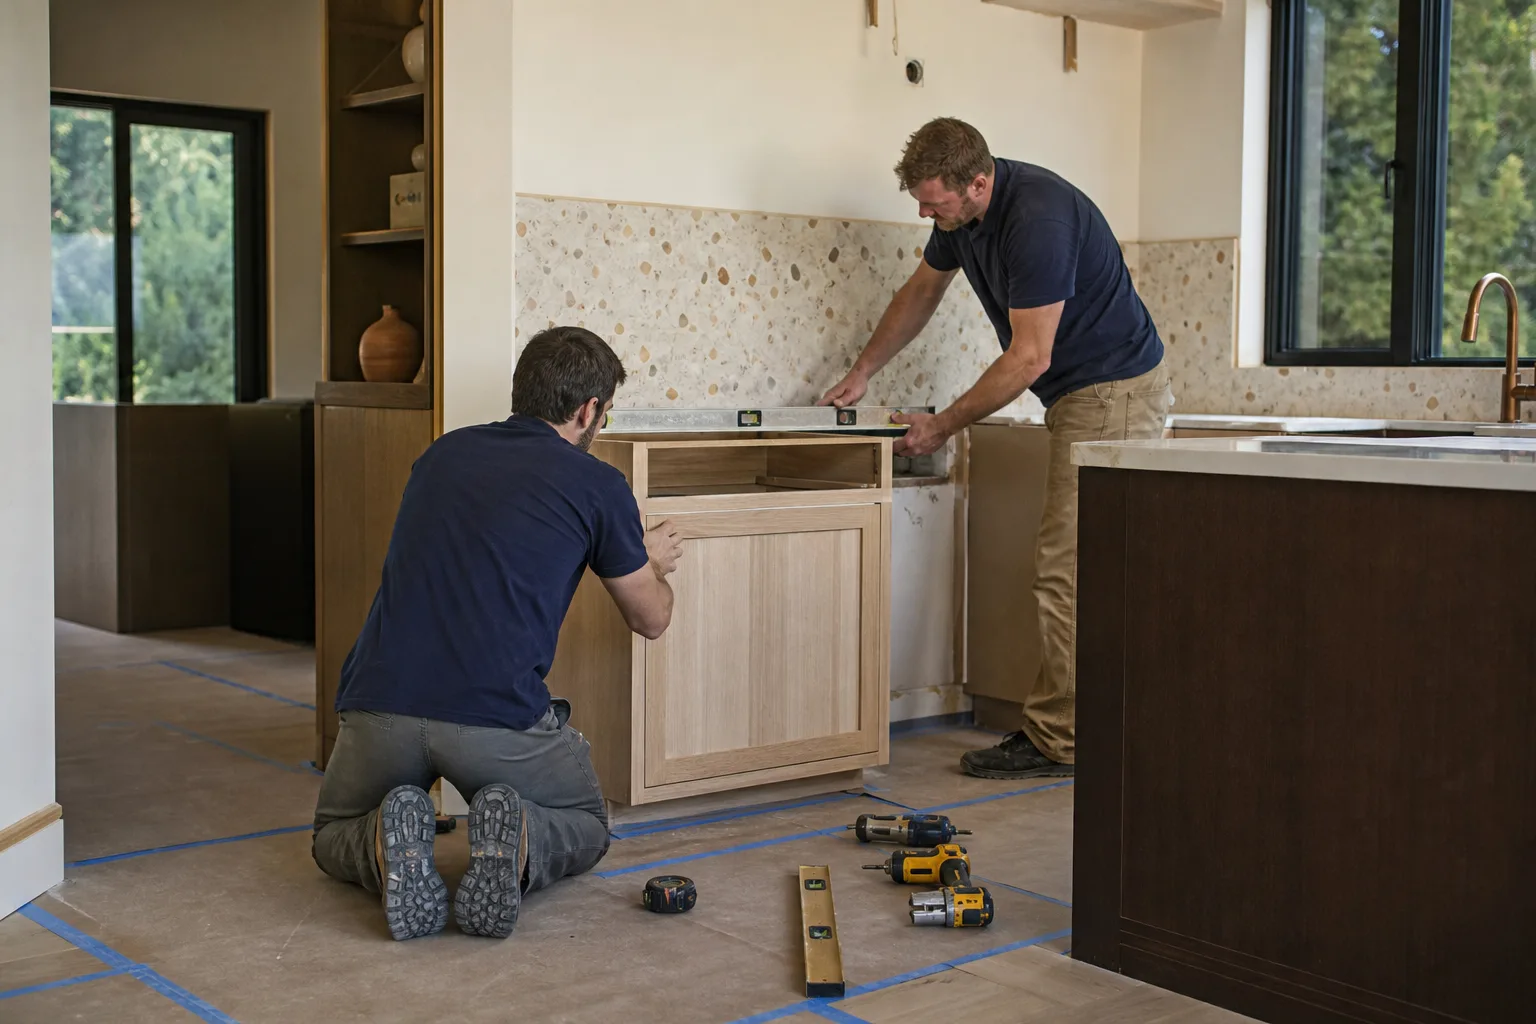
Berkeley’s housing is dominated by early-1900s Craftsman bungalows, Victorians and brown-shingle boxes, and the kitchens in these homes were designed as separate, service-oriented rooms. That’s not a flaw. It’s the floor plan the builder intended in 1918, and it tells you where the structure lives. The walls around a galley or single-wall kitchen are usually load-bearing or contain plumbing chases running to the second floor. When we walk into a Berkeley kitchen that “just needs to open up,” the first thing we check is what that wall is holding up.
A narrow galley isn’t a design failure you need to fix. It’s often a structural reality any layout plan has to respect before a designer touches it. The homeowners who get the best results here plan the new kitchen inside the old frame rather than pretending the frame doesn’t exist. That framing changes the whole conversation: instead of asking “can we knock this down?” you ask “what does this wall cost to remove, and is the workflow gain worth it?”
What to Check Before You Fall in Love With a Layout
Before design work starts, work through this checklist. It’s the difference between a plan that gets built and one that stalls at the permit counter.
- Load-bearing walls. Identify them on-site. Opening to the dining room almost always needs a beam and structural engineering in these buildings.
- Plumbing chases. Find where the stacks run. Moving a sink far from the chase means opening walls and floors.
- Window placement. Berkeley bungalows typically have window locations fixed by exterior symmetry, and the city’s historic-preservation guidelines protect that rhythm. Plan with the windows; fighting them creates both aesthetic and regulatory headaches.
- Electrical capacity. Check the panel before you commit to induction. A 240V circuit run to an exterior wall is far cheaper than one that threads through ceiling cavities.
- Framing condition. In Elmwood and North Berkeley, opening a wall often reveals original redwood or Douglas fir that’s structurally excellent but has to be tied into new shear panels under current code.
A layout that skips this step tends to look great in a rendering and fall apart at the first framing inspection. We handle this with a layout feasibility review before design begins, so the plan you love is one that can actually be built inside your budget.
How Do You Plan Around the Gas Ban and a Range That Has to Move?
Plan the range location first, then buy the appliance. Berkeley was the first U.S. city to ban natural gas in new low-rise buildings, and the resale market increasingly favors induction. That means your layout should place the range on an exterior wall or an easily accessed interior wall, so a 240V circuit can be run without opening multiple ceiling cavities. Doing this at the planning stage is a modest line item. Doing it after the drywall is up is a different job entirely.
If your current gas range is staying for now, still plan the induction run for later. The circuit is the expensive part; the cooktop can wait. This is the kind of sequencing that keeps a Berkeley kitchen remodel from ballooning in year three.
What Does Kitchen Layout and Remodeling Cost in Berkeley?
A full kitchen remodel in Berkeley runs $14,000 to $45,000. The lower end covers a tighter footprint with stock cabinets and a layout that respects existing walls; the upper end includes structural work, custom cabinetry, and premium surfaces like Cambria. Line items break down roughly like this:
| Scope | Typical Berkeley range |
|---|---|
| Kitchen remodel (full) | $14,000-$45,000 |
| Small kitchen remodel | $9,000-$20,000 |
| Cabinet installation | $4,000-$13,000 |
| Countertop installation | $2,000-$6,500 |
| Backsplash installation | $800-$2,500 |
| Kitchen island installation | $3,000-$10,000 |
The island line is where layouts go over budget fastest. Adding an island almost always means a change to the electrical plan and, in these homes, often structural work. If the footprint is tight, a peninsula or a well-planned galley with better storage usually serves the cook better than a squeezed-in island.
Every project is covered by the 730-Day Done Right Promise, and pricing is upfront, so the number you see is the number you pay. That matters most on layout changes, where surprises hide inside walls. The $1,000 off projects over $10,000 and 0% financing for 18 months both apply to kitchen work at this scale.
Should You Open the Wall to the Dining Room or Not?
Sometimes yes, if the wall is non-load-bearing and the workflow gain is real. Usually no, if you’d be buying a beam, engineering, and a shear-wall upgrade to gain two feet of sightline. The right call comes down to three questions: is the wall carrying a load, what’s the plumbing doing inside it, and does the opening actually improve how you cook? If the answer to the first two is “yes” and “a chase,” the honest recommendation is to design a better galley instead of chasing an open concept that fights the house.
What Groundwork Does Differently
A background-checked project lead walks the kitchen on-site before anyone draws a plan. They map the load-bearing walls, locate the plumbing chases, and check the electrical panel capacity. You get a layout feasibility review that surfaces the real constraints while the design is still flexible. From there, our technicians, with up to 12 years of experience, carry the plan through framing, cabinetry and finish. Groundwork Construction Co. of Berkeley answers calls with a live person, 24/7, and every technician arrives in uniform.
For the full scope of what a finished Berkeley kitchen involves, see our Kitchen Remodeling service, and for neighborhood detail read Kitchen Remodeling in Berkeley. Homeowners weighing a bigger project can explore our home page for the full range of trades.
FAQs
Measure the room and identify load-bearing walls, plumbing chases, and window locations before sketching any cabinets. In a 10×11-foot bungalow kitchen, a well-planned galley with tall storage beats a squeezed-in island nearly every time. Call (855) 471-4163 for a free on-site feasibility review.
Only if a structural engineer confirms it isn’t carrying a load and there’s no plumbing chase inside it. In pre-1940 Berkeley homes, that wall is load-bearing or housing a stack more often than not, so the removal means a beam, engineering and likely shear-wall work. Get the engineering answer before you commit to a design.
Most Berkeley kitchen remodels land between $14,000 and $45,000, with small kitchens from $9,000 to $20,000. Cabinet installation alone runs $4,000-$13,000 and countertops $2,000-$6,500. Call (855) 471-4163 for an exact quote; estimates are free.
Because original redwood and Douglas fir framing is often uncovered, structurally sound but requiring tie-in to new shear panels and anchor bolts under current code. That frequently triggers a seismic retrofit once the permit is pulled. Budget a contingency on any layout that opens a wall, and expect the adjacent walls to be in scope.
If you’d rather have it looked at, Groundwork Construction Co. of Berkeley offers a no-pressure assessment in Berkeley - call (855) 471-4163.
Written by the team at Groundwork Construction Co. of Berkeley, serving Berkeley, CA.


