

Free written scope consultation - allowances, timeline, and change-order rules on paper before a single trade is scheduled
New Detached ADU in Rodeo, CA: What It Costs and How the Build Runs
A new detached ADU in Rodeo, CA runs $45,000 – $130,000, with most completed units landing in the $90,000 – $160,000 range once site work, utilities and finishes are folded in. Plan on 6 to 10 months from the first site visit to move-in day, and budget real time for the county permit queue. Call (855) 471-4163 to set up a free on-site estimate; the number you get is the number you pay.
How the Build Sequence Runs, Stage by Stage

A detached ADU is a small house, and it’s built like one. Here’s the actual order of events, with the durations we plan around in Rodeo.
Stage 1: Site Visit and Feasibility (week 1)
We walk the yard, check setbacks against your lot lines, and look at where sewer, water and power enter the main house. You decide two things at this stage: where the unit sits and how it’s oriented. Drainage and slope matter more than people expect on the bay side of town, so we flag grade issues now, not after excavation.
Stage 2: Design and Permitting (8 to 16 weeks)
Working drawings go to the county, and this is the stretch most homeowners underestimate. Plan check comments come back once, sometimes twice. You’ll make your exterior material and roofline choices during this window so nothing stalls when the permit lands. Nothing gets demolished or built until the permit is in hand.
Stage 3: Site Prep and Foundation (2 to 4 weeks)
We clear and grade the pad, stake the footprint, and pour the foundation after inspection. On soft bay-margin soils this means an engineered footing design and sometimes over-excavation. Groundwork here is where cheap bids quietly cut corners, and where the 730-Day Done Right Promise actually gets tested.
Stage 4: Framing Through Dry-In (6 to 9 weeks)
Framing, sheathing, roofing and windows go in, then the rough trades run through the walls: plumbing, electrical, HVAC. Each gets inspected before anything closes up. You’ll lock in the final layout before framing starts, because moving a bathroom wall after rough-in costs real money.
Stage 5: Finishes and Final Inspection (6 to 10 weeks)
Insulation, drywall, cabinets, counters, flooring, fixtures, paint, punch list, final inspection. Most of the decisions you’ll live with (flooring grade, cabinet line, fixtures) get made back in stage 2; this stage is execution. Then we walk the unit together before you get the keys.
Styles & brands we work with
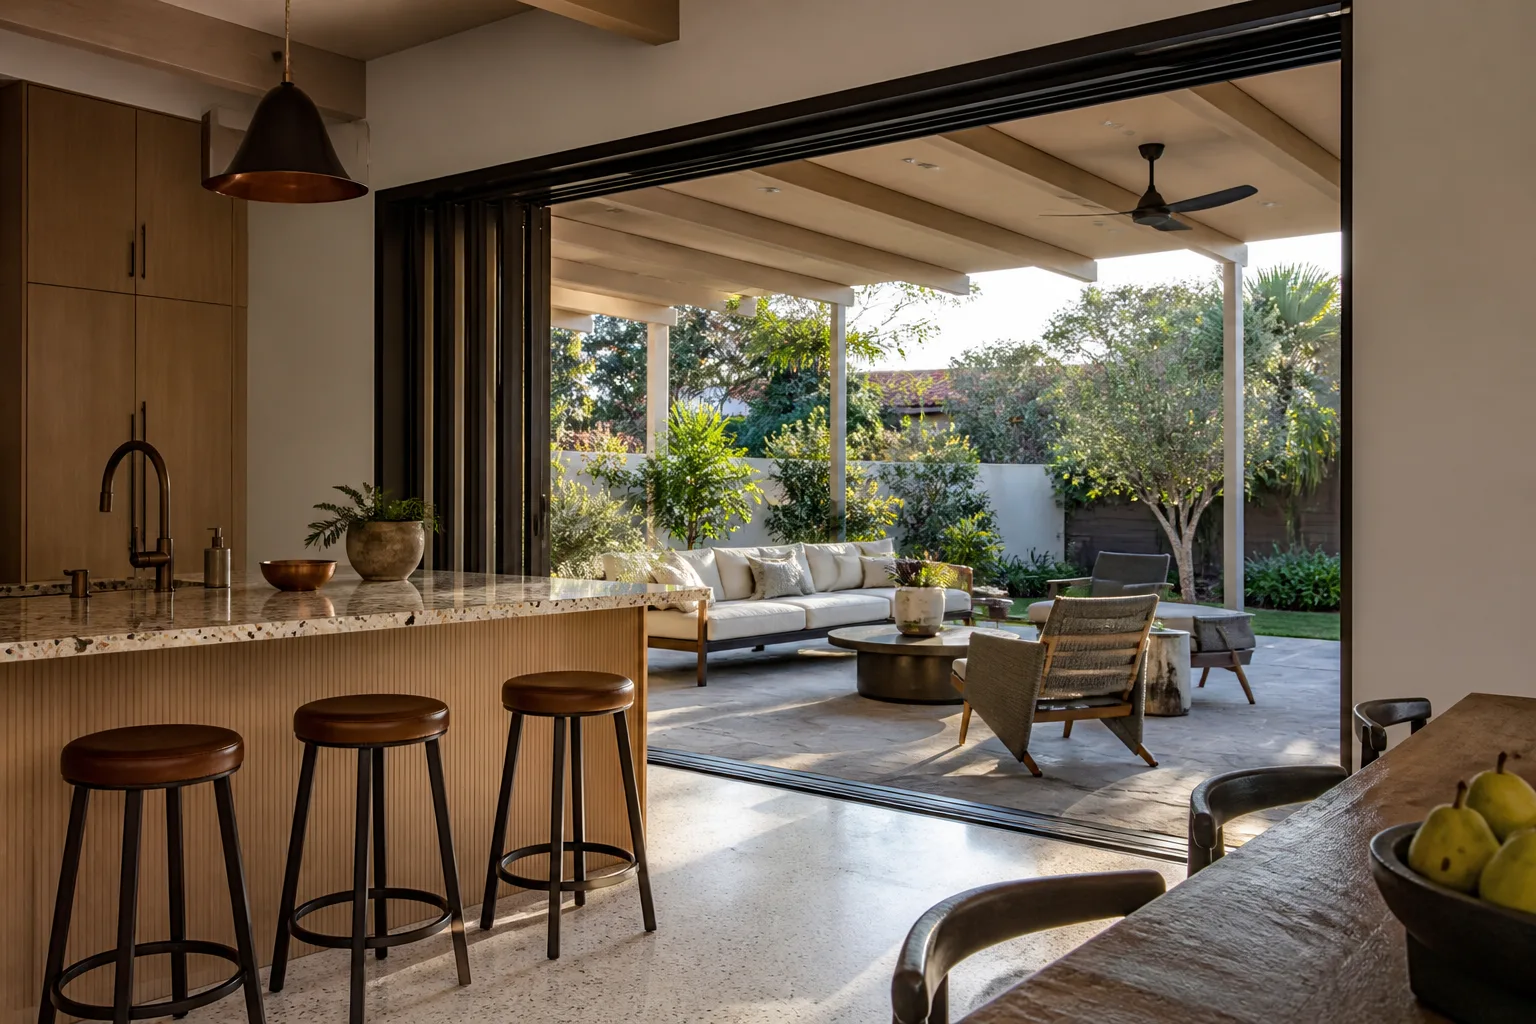
- Kitchen remodeling
- Bathroom remodeling
- Home additions & ADU
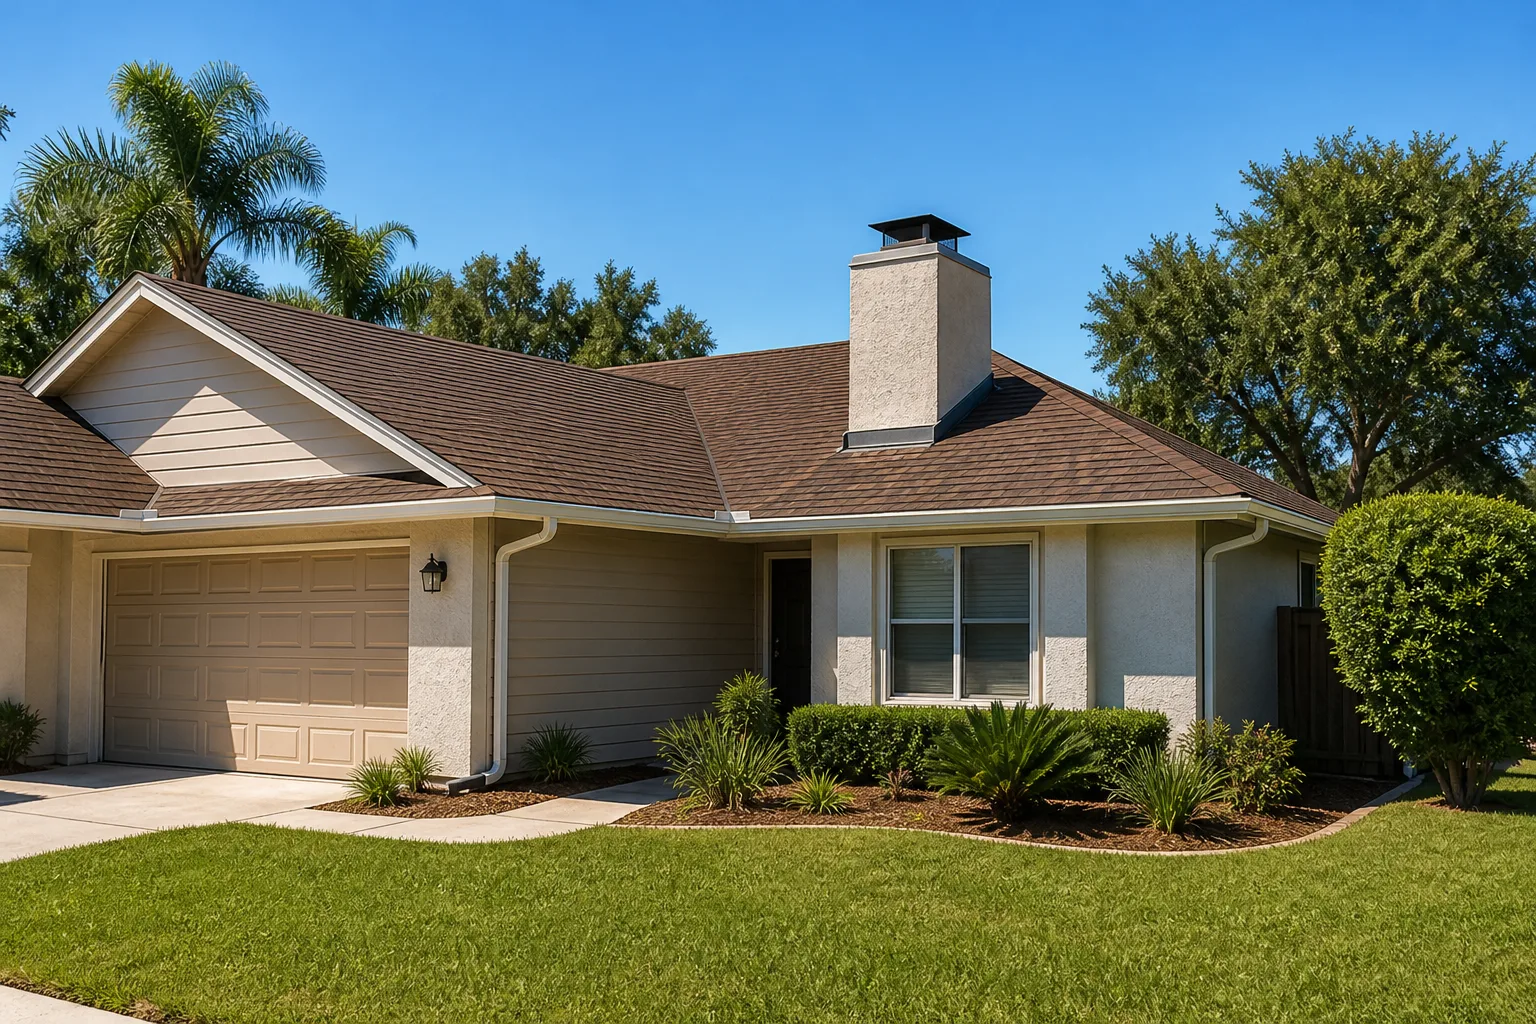
- Roofing
- Windows & doors
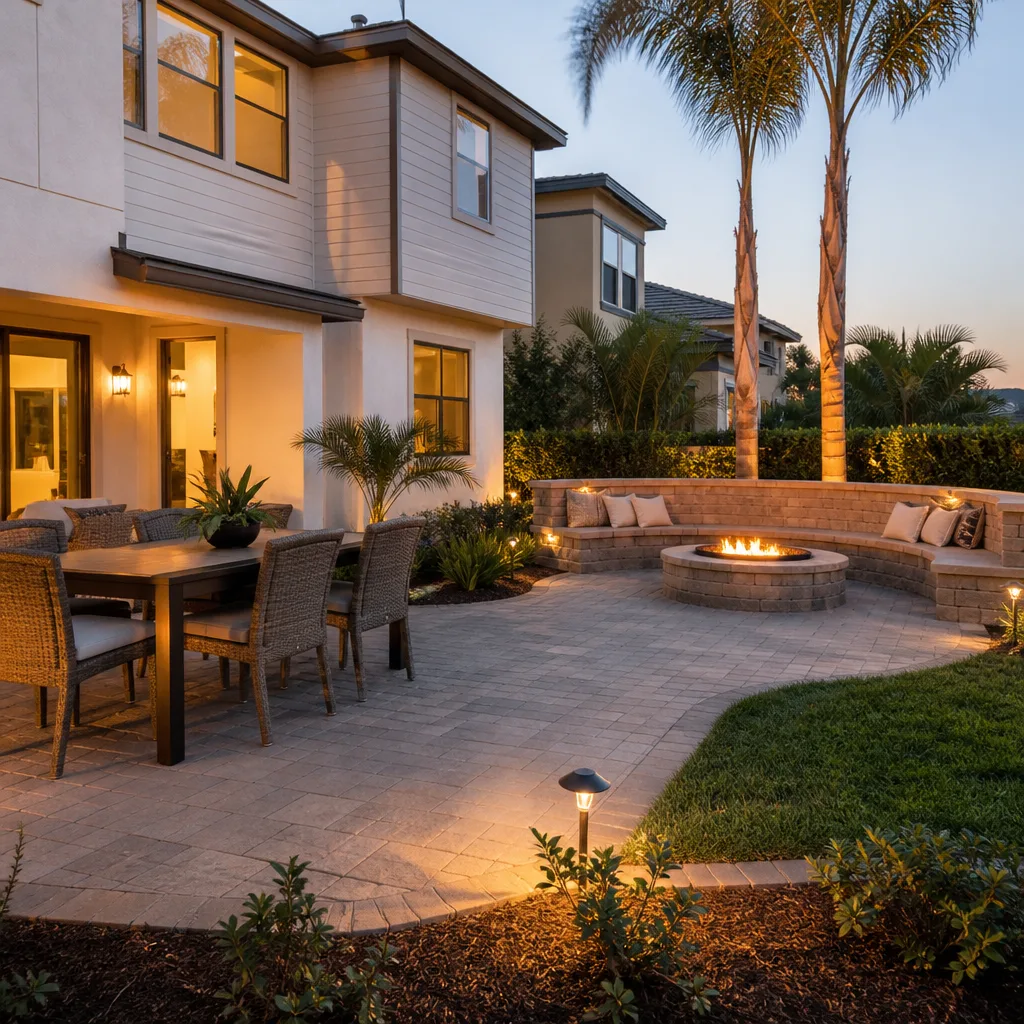
- Driveway & pavers
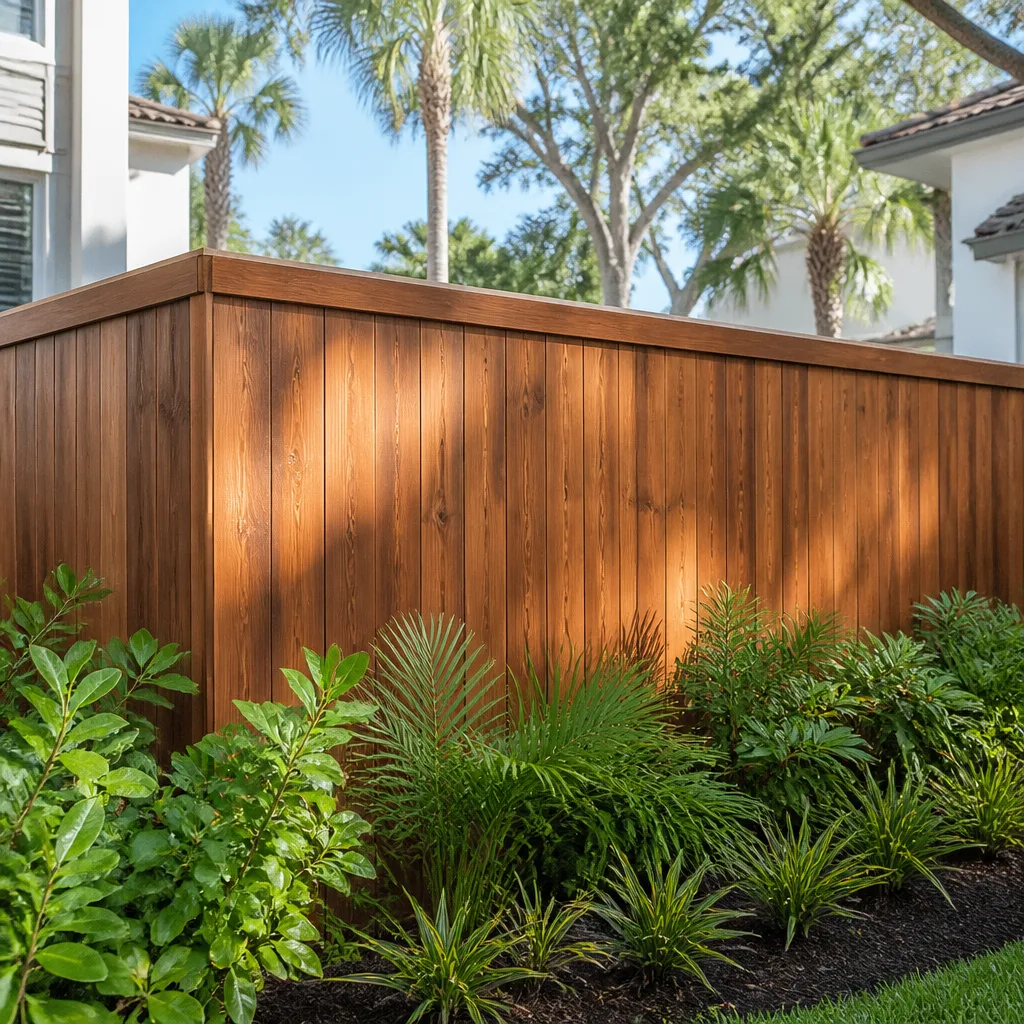
- Fence
The Options You’ll Choose Between
- Foundation type: Slab-on-grade is the standard and the cheapest route. A raised stem-wall foundation costs more but handles slope and soft soil better, and keeps the floor out of seasonal moisture. On Rodeo’s sloped lots, the choice is often made for you.
- Roofing: Asphalt shingle from a line like Owens Corning or IKO is the value pick. Standing-seam metal costs 40 – 60% more up front but handles salt air far better, which matters on bay-facing lots where flashings and fasteners corrode fast.
- Exterior cladding: Fiber-cement siding holds paint longer in marine fog than wood. Stucco is common here and reads consistent with the surrounding houses. Vinyl is the cheapest and the shortest-lived against salt-laden wind.
- Unit size: A 500 sq ft studio is the lean build. A 750 – 900 sq ft one-bedroom rents better and costs meaningfully more in framing, foundation and finishes.
- Utilities: A separate meter costs more up front and simplifies future billing. Tapping the main house panel and service is cheaper but depends on whether your existing service has capacity.
What New Detached ADU Costs in Rodeo, CA

For a detached unit in Rodeo, the working range is $45,000 – $130,000, and full builds with utilities and finishes can push toward $160,000 – $220,000 depending on size and site.
| Line item | Typical range |
|---|---|
| Foundation and site prep | $8,000 – $22,000 |
| Framing, roof and dry-in | $15,000 – $38,000 |
| Rough plumbing, electrical, HVAC | $10,000 – $28,000 |
| Finishes and fixtures | $12,000 – $35,000 |
| Utility trenching and connections | $5,000 – $18,000 |
Here’s what pushes a job to the low or high end. Unit size is the biggest lever. Soil conditions on the bay side and slope on the hillside streets drive foundation cost. The distance from the main house to the pad drives trenching and utility runs. Material grade (metal versus shingle, fiber-cement versus vinyl) matters. And permit scope, including whether you need a soil report or engineered drawings, adds cost before a shovel touches dirt.
A written estimate from us is line-item and fixed. It includes permits pulled and inspections passed, the foundation, framing, rough trades, finishes, and haul-away. It does not include landscaping, fencing, or appliances you buy yourself unless we itemize them. Call (855) 471-4163 for a free estimate and a real number instead of a guess.
See the difference
 Before
 After
 Before
 After
 Before
 After
What Rodeo’s Lots and Housing Stock Do to This Job
Rodeo is a small refinery town wedged between the Phillips 66 facility and the San Pablo Bay shoreline, and that geography shapes every ADU we build here. Homes on the inland slopes come with grade, so foundations get engineered footings and drainage gets planned before the pad is poured. Lots near the bay sit on soft bay-margin soils, and the salt-laden onshore wind rusts exterior fasteners and flashings far faster than a few miles inland in Hercules. We spec stainless and marine-grade hardware as standard on exposed work for that reason.
The housing stock adds its own complications. Many Rodeo homes date from the 1940s through the 1970s, and we routinely find older wiring, aging plumbing, and foundations that need retrofit attention before a new unit ties into them. The marine-layer fog and winter rain also mean rooflines and deck connections get moisture intrusion if they aren’t detailed right. All of this is part of the full scope, and it’s exactly the kind of thing a broader Home Additions & ADU in Rodeo plan accounts for from the start.
Homeowners often pair this with Concrete Driveways & Concrete Work in Rodeo to give the ADU its own parking apron, or Paver Driveways in Rodeo when the entry path and approach need to look finished. You can see the wider scope on our Home Additions & ADU service page, and the full list of what we handle across Rodeo.
Serving Rodeo, CA – Our Local Coverage Area
We serve Rodeo and nearby communities. Use the map below to see the area we cover. If you’re nearby, we can almost certainly help.
Frequently Asked – New Detached ADU in Rodeo
Most builds run 6 to 10 months from first site visit to final inspection. The permit and design stage takes 8 to 16 weeks of that, and construction takes the rest. Call (855) 471-4163 for a timeline built around your lot and your permit queue.
Yes. A detached unit requires building, electrical, plumbing and mechanical permits plus inspections at each stage. We pull the permits and get the inspections passed as part of the job. Call (855) 471-4163 to talk through what your lot will need.
Usually, yes, but it depends on the capacity of your existing service and how the utility runs are laid out. If the main panel is full or the sewer line can’t handle the added load, we upgrade. That decision gets made during the site visit. Call (855) 471-4163 for an on-site look.
Budget $45,000 – $130,000 as the working range, with full builds toward the higher end once utilities and finishes are included. Size, soil, slope, material grade and permit scope move the number. Call (855) 471-4163 for an exact line-item quote; estimates are free.
Every build is covered by the 730-Day Done Right Promise. If something isn’t done right, we make it right. Call (855) 471-4163 to schedule your free estimate and see the coverage in writing.
Get a Free On-Site Estimate for Your Rodeo ADU
Call (855) 471-4163 and we’ll schedule a free on-site estimate for your New Detached ADU in Rodeo. You’ll get a live person on the first call, a walk of your lot, straight answers on setbacks and utilities, and a written line-item quote with no surprises. Work is backed by the 730-Day Done Right Promise, and we take $1,000 off projects over $10,000 with 0% financing for 18 months available.
Written by the team at Groundwork Construction Co.