





Free written scope consultation - allowances, timeline, and change-order rules on paper before a single trade is scheduled
Styles & brands we work with
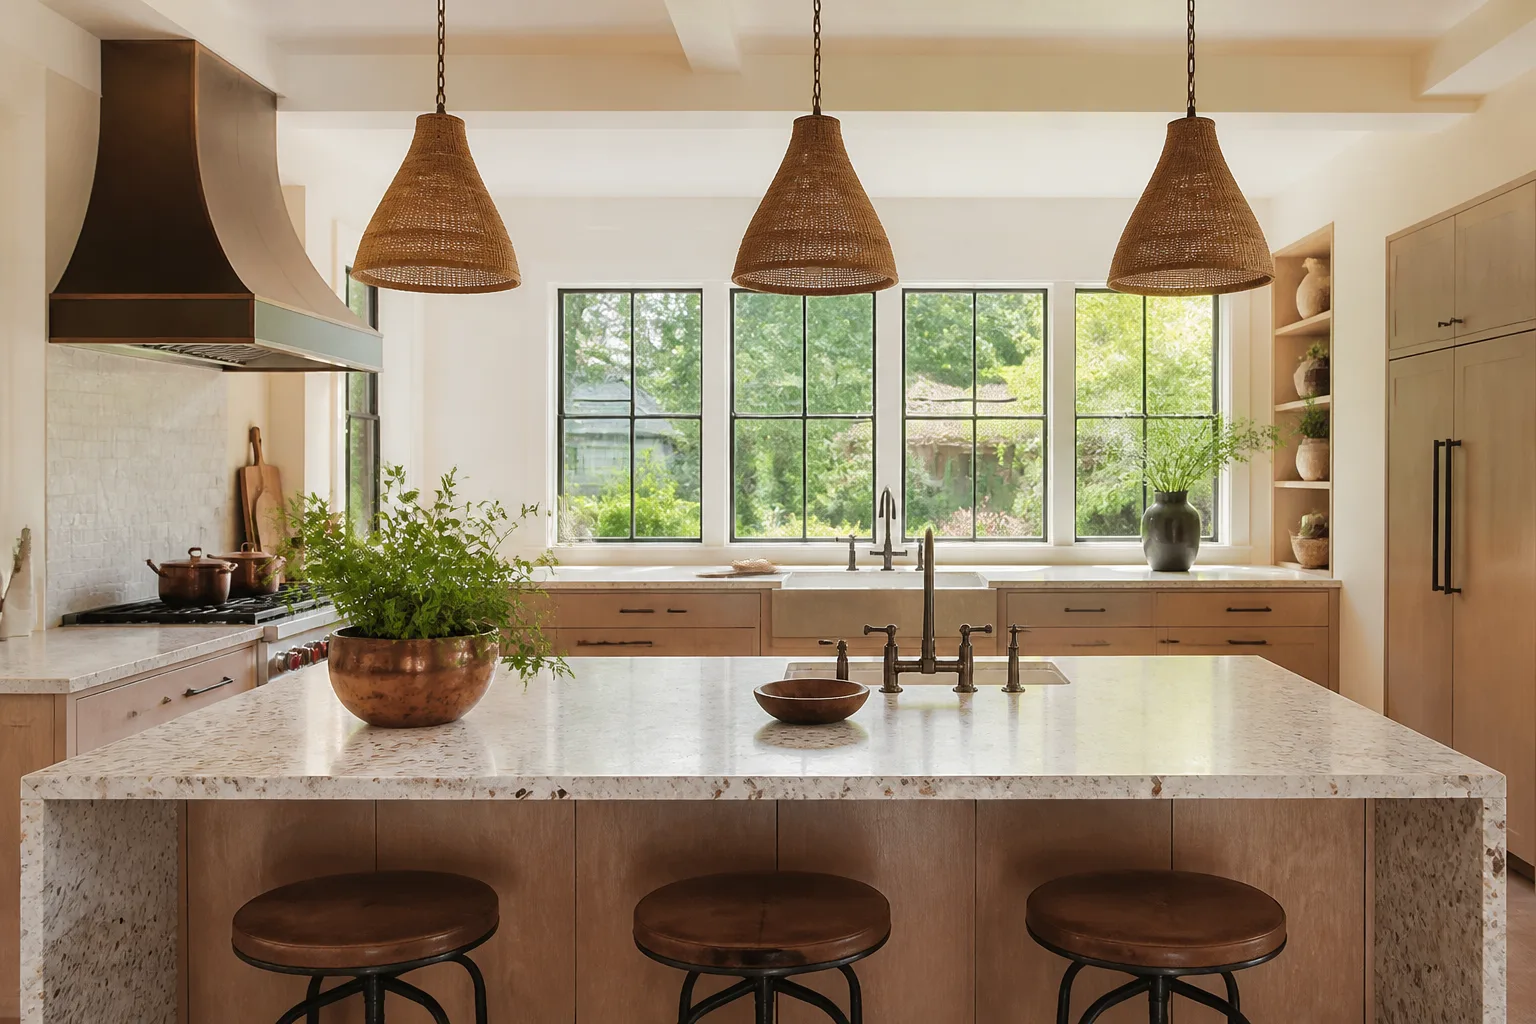
- Kitchen remodeling
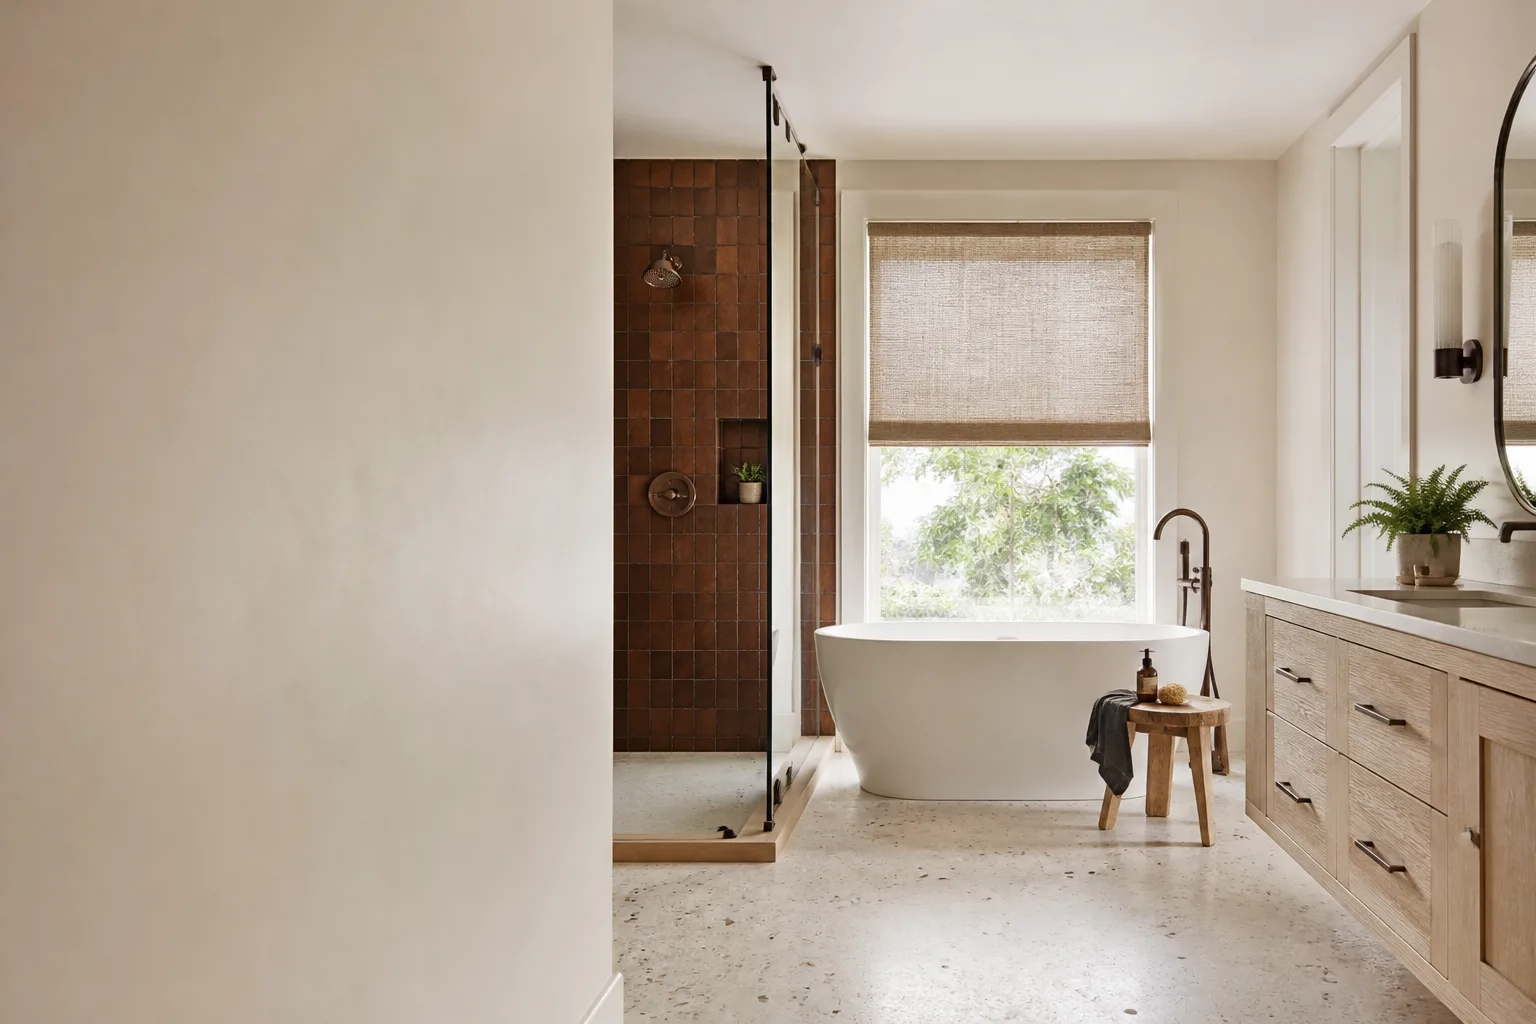
- Bathroom remodeling
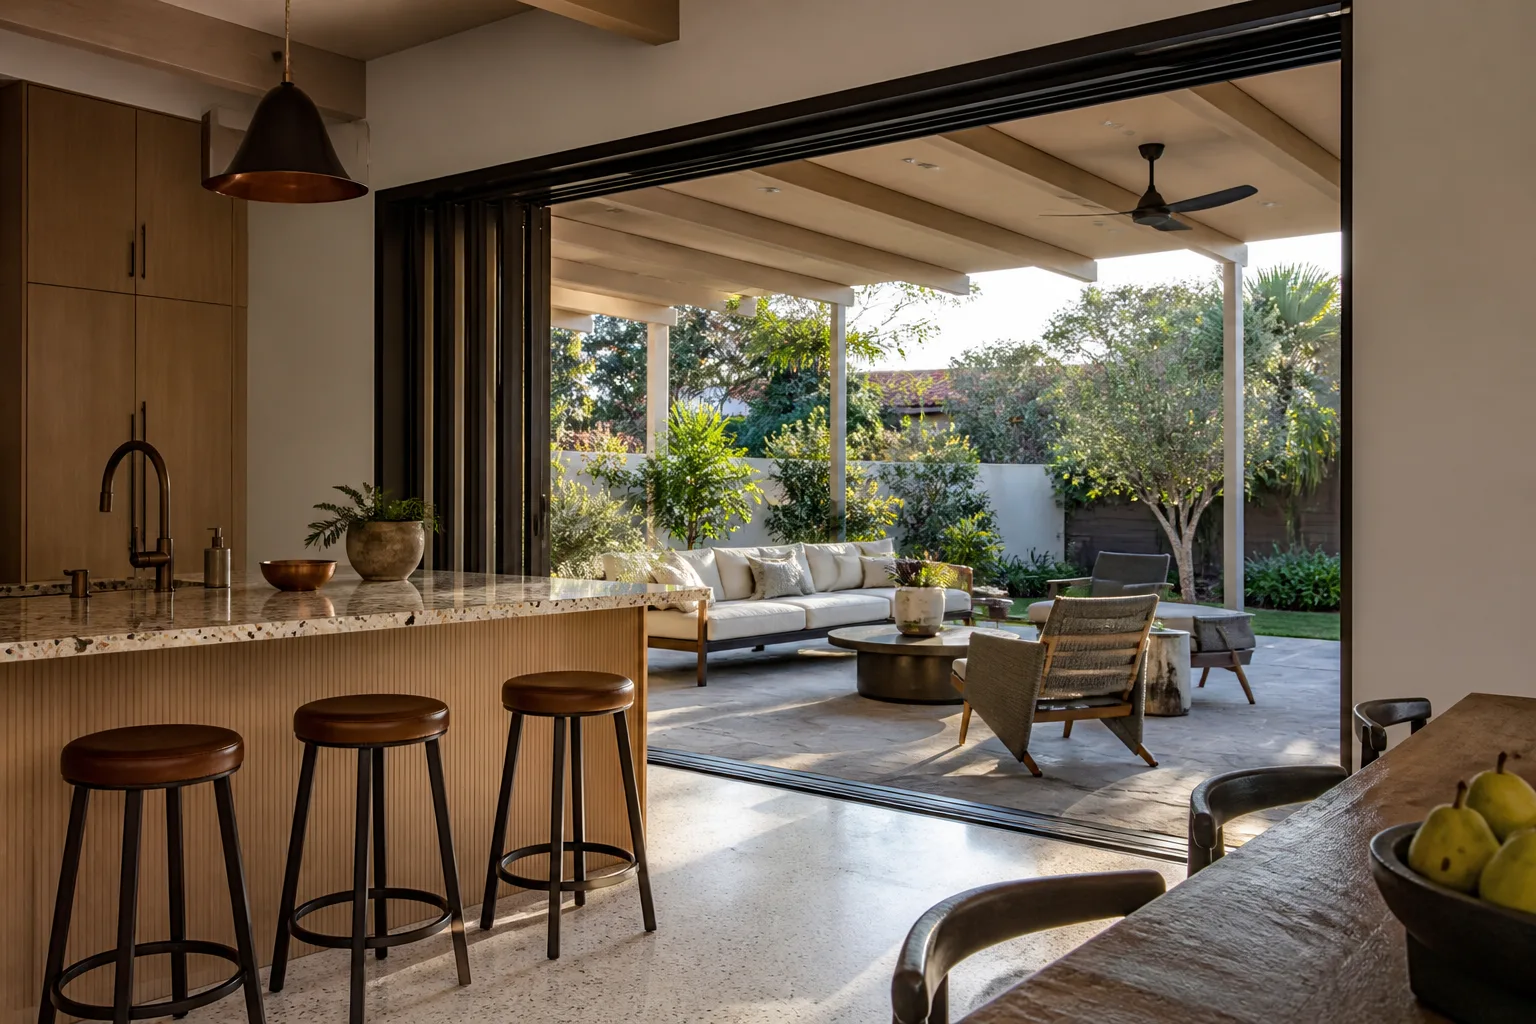
- Home additions & ADU
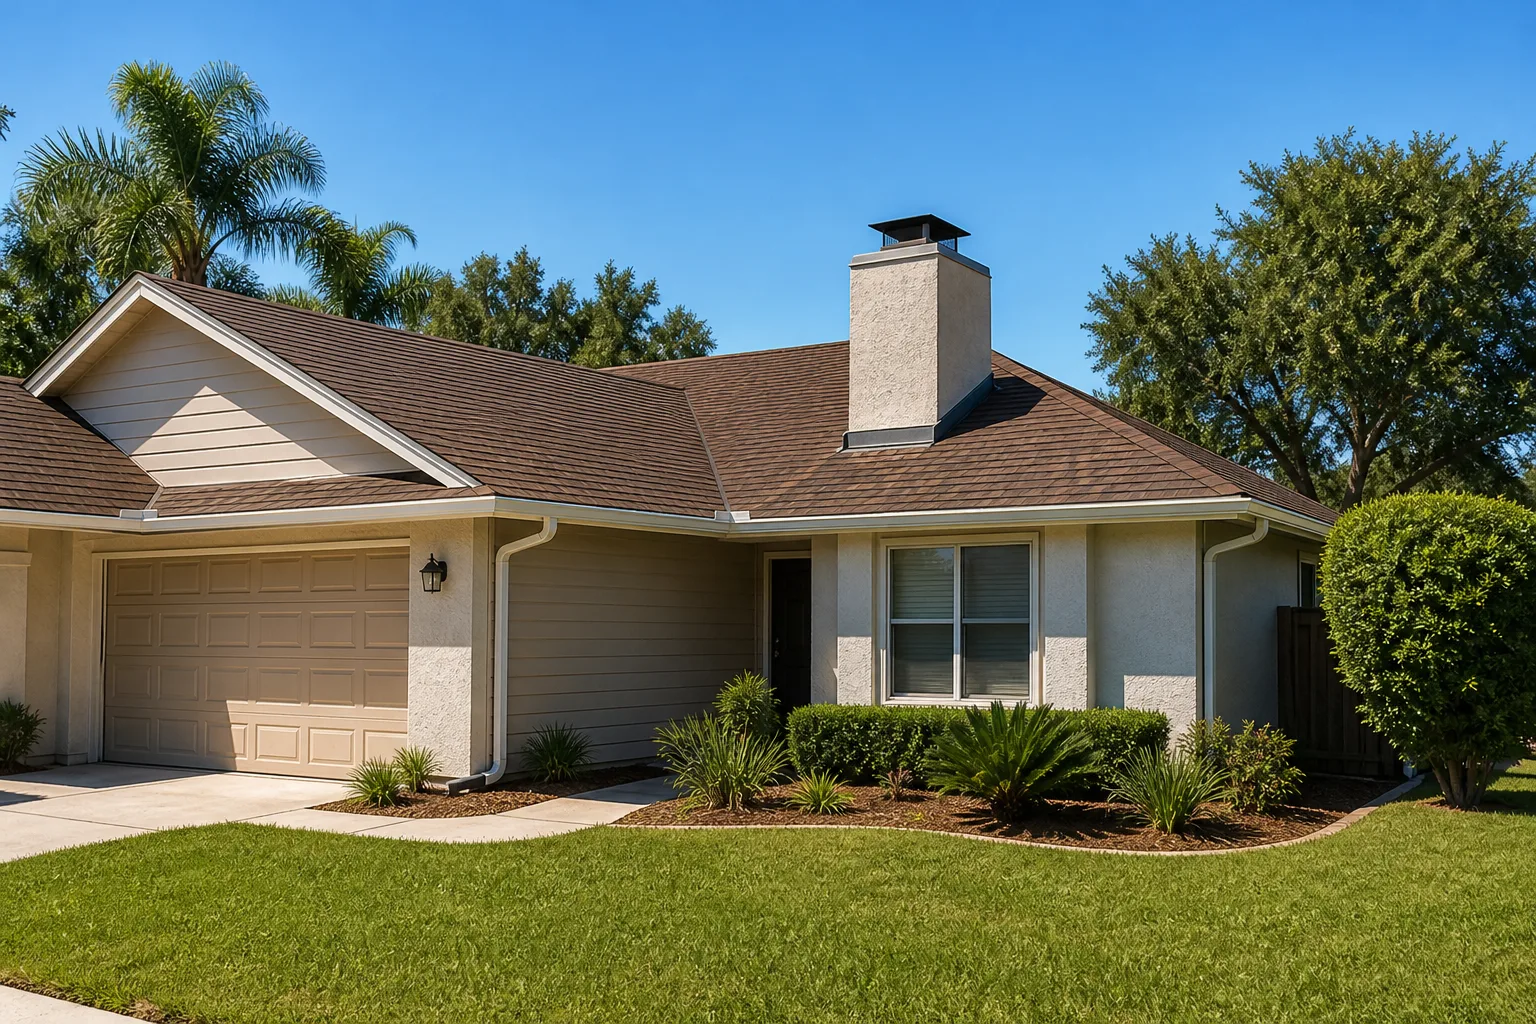
- Roofing
- Windows & doors
- Driveway & pavers
- Fence
See the difference
 Before
 After
 Before
 After
 Before
 After
Walk-In Shower Ideas That Actually Work in Berkeley’s Pre-War Bathrooms
The best walk-in shower ideas for a Berkeley home start with the wall, not the tile. A frameless glass panel needs a plumb, straight surface to anchor to, and in a 1920s Berkeley bathroom that wall is probably neither. So the right idea is the one that plans for out-of-square framing, a floor that already pitches toward the old drain, and stud bays that dictate how deep your niche can go. Walk-in shower installation in Berkeley typically runs $4,500-$12,000, and the design decisions made before demolition are what keep that number honest. Call (855) 471-4163 for a free estimate.
Berkeley’s housing stock makes this different from a suburban remodel. Craftsman bungalows, Victorians, and brown-shingle Berkeley boxes dominate, many with original redwood framing that’s still sound but nowhere near current shear-wall or anchor-bolt standards. Pull a bathroom permit in the Elmwood or North Berkeley flatlands and you may uncover framing that triggers a seismic upgrade conversation. We go into every walk-in shower project expecting the unexpected, because in this city that’s the norm, not the exception.
Key takeaways
- Niche depth is capped by 24-inch stud spacing. A 16-inch-deep niche usually means reframing.
- A built-in bench adds live load to a subfloor that may already be soft. Reinforce before you tile.
- Threshold-free entries need a floor that slopes correctly to the drain, and old Berkeley bathroom floors rarely do.
- Fog-belt humidity favors large-format tile with narrow grout joints and a full waterproofing membrane behind it.
- Hillside showers with exterior windows may need fire-resistive glazing if the home sits in a Very High Fire Hazard Severity Zone.
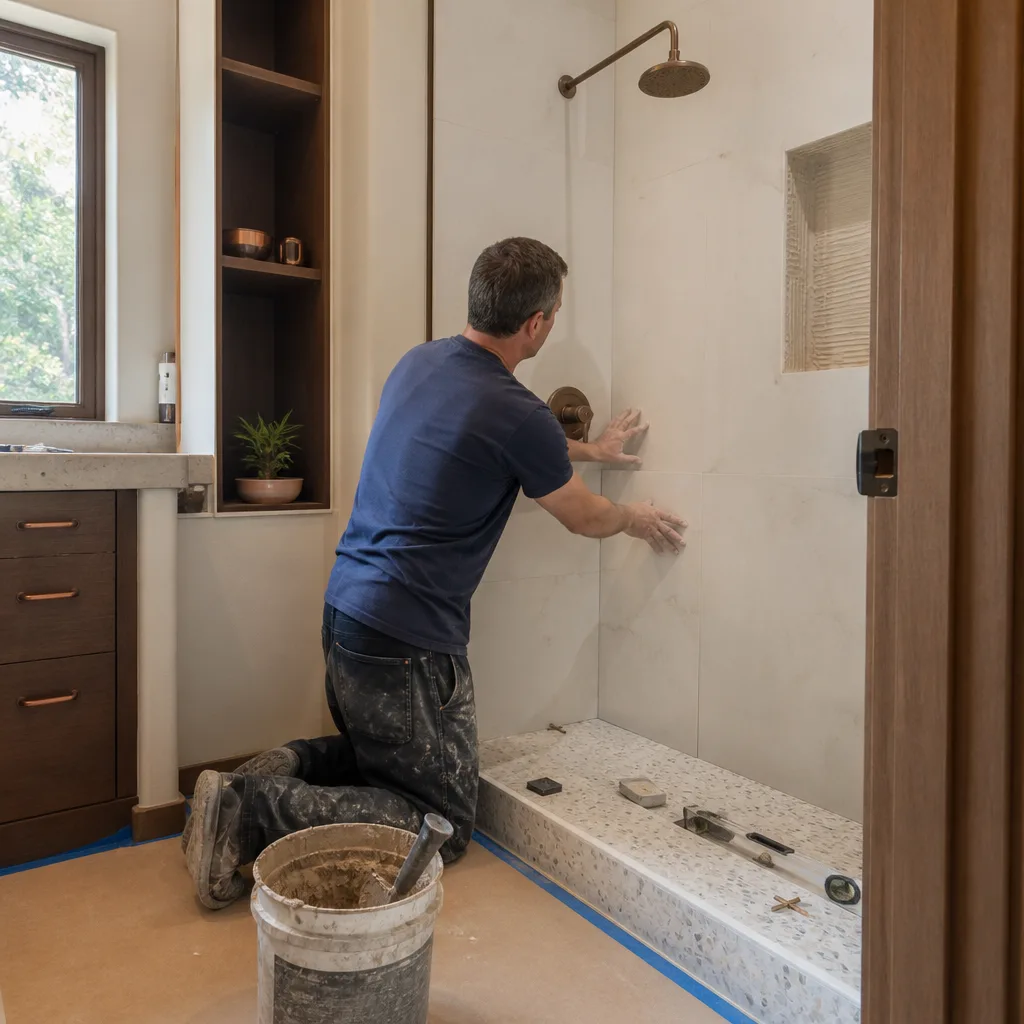
What should you look for in a walk-in shower design for an older Berkeley home?
Look for ideas that solve for structure first: framing you can work with, a subfloor that will carry a bench, and a drain location that lets the entry stay curbless without puddling. Everything else – tile, fixtures, glass – comes after those three are settled. Here’s how we frame it with homeowners deciding between a curb and a true zero-threshold entry.
- Framing and niche placement. Standard studs sit 16 or 24 inches on center. A shallow 3-inch niche fits between them; going deeper means cutting and boxing out framing, which affects both labor and what the wall can hold.
- Bench and subfloor. A floating bench hangs on blocking and transfers load back into the wall. A solid bench sits on the floor and needs a subfloor that won’t deflect under weight. In century-old homes we check joist condition before committing.
- Threshold and slope. A curb keeps water in with less fuss. A curbless entry is elegant but demands the floor pitch toward the drain at the right slope, which often means building up or re-leveling part of the floor.
- Window and wall. An exterior window inside the shower is a common Berkeley feature, and it comes with glazing and waterproofing decisions you can’t skip.
When you’re weighing these options alongside vanity and layout changes, it helps to see the whole picture through our Bathroom Remodeling work and how a full Bathroom Remodeling in Berkeley comes together from first sketch to final walkthrough.
Why do Berkeley’s west-side fog belt and hills change the design?
Fog-belt humidity is a real design force on Berkeley’s west side. Showers in these neighborhoods sit in damp air for more of the year, so grout-heavy designs become traps – they hold moisture, stain, and eventually fail. The idea we recommend is large-format tile with as few grout joints as possible, set over a full waterproofing membrane that wraps the walls and pan. That’s a climate decision, not just a style one.
In the hills, the constraint changes. Homes in a Very High Fire Hazard Severity Zone need fire-resistive glazing for any exterior window, including a window inside the shower. That narrows your options to smaller, rated units and pushes the design toward fewer, more carefully placed windows. It’s one of the reasons a hillside shower plan should never be copied from a flatlands project.
Berkeley’s green-building and seismic rules add another layer. The city was the first in the U.S. to ban natural gas in new low-rise buildings, and projects here navigate some of the strictest energy and historic rules in the country. We build the walk-in shower plan around those requirements from the start rather than discovering them mid-permit.

How much does a walk-in shower cost in Berkeley, CA?
A walk-in shower installation in Berkeley typically costs $4,500-$12,000, depending on whether the framing, subfloor, or drain location needs correction. Straightforward replacements that reuse existing plumbing land near the low end; curbless entries, benches, and reframing push toward the top. Here’s the range we quote most often, and how it sits alongside other bathroom work.
| Project | Typical Berkeley range |
|---|---|
| Walk-in shower installation | $4,500-$12,000 |
| Tub-to-shower conversion | $3,500-$10,000 |
| Shower replacement | $3,000-$8,500 |
| Bathroom vanity installation | $800-$3,000 |
| Full bathroom remodel | $9,000-$28,000 |
| Small bathroom remodel | $5,000-$12,000 |
Those numbers are upfront, and the number you see is the number you pay. Projects over $10,000 also qualify for $1,000 off, and 0% financing for 18 months spreads the cost without hidden terms. If you’re adding a shower to a larger renovation, our home remodel services cover every trade under one contract. Call (855) 471-4163 for an exact quote – estimates are free.
How do we turn walk-in shower ideas into something we’ll warrant?
We only recommend ideas we’re willing to stand behind, and standing behind them means the 730-Day Done Right Promise – if it isn’t done right, we make it right. That guarantee is one of the longest workmanship warranties in residential construction, and it shapes which designs make it off the sketch pad. A look we can’t protect for two years doesn’t get suggested.
Materials get the same treatment. Rather than hand you a scrolling board of ideas with no price or availability attached, we specify from proven products: Kohler fixtures, quality tile stocked through established suppliers, and dependable waterproofing systems. Brands like Tamko and Boral show up in our material conversations where they earn their place. Our technicians have up to 12 years of experience, and every one is background-checked and arrives in uniform.
For a project of this scope, it also pays to look at what’s possible in a small bathroom remodel, how a shower replacement compares to a full build, and how our team handles bathroom remodeling in Oakland. If you’re thinking further out, see our approach to tub-to-shower conversions, vanity installation, and home additions. We also serve kitchen remodeling and roofing for homeowners tackling more than one room.
FAQs
Yes, but it usually means correcting the floor first. A curbless entry depends on the floor pitching correctly toward the drain, and century-old Berkeley bathroom floors almost never do. We re-level or build up the floor as needed, then set the pan so water moves where it should rather than pooling near the entry.
Most walk-in shower installations take one to three weeks once permits are in hand. A simple replacement runs on the shorter end; reframing, subfloor reinforcement, or a seismic upgrade uncovered during demo extends the schedule. Because Berkeley’s climate allows year-round work, weather rarely delays an interior project, though permit review can add time – call (855) 471-4163 and we’ll give you a realistic timeline.
You do if your home sits in a Very High Fire Hazard Severity Zone. Berkeley’s hills carry strict wildfire requirements, and an exterior window inside a shower falls under them. That typically means a smaller, rated glazing unit rather than a large decorative pane. We confirm your zone before finalizing the window design.
Repair is cheaper when the waterproofing, pan, and plumbing are sound. Once a shower leaks behind the wall or the framing is soft, replacement makes more financial sense. A shower replacement runs $3,000-$8,500; a full walk-in install runs $4,500-$12,000 and adds the structure, membrane, and finish work a repair skips. Call (855) 471-4163 and we’ll tell you honestly which side of that line you’re on.
If you’d rather have your shower looked at in person, Groundwork Construction Co. of Berkeley offers a no-pressure assessment in Berkeley – call (855) 471-4163 for a free estimate. Live people answer around the clock, and every project is backed by the 730-Day Done Right Promise.
Written by the team at Groundwork Construction Co. of Berkeley, serving Berkeley, CA.


