


Free written scope consultation - allowances, timeline, and change-order rules on paper before a single trade is scheduled
ADU Design & Permitting in Moraga, CA: What It Really Takes
ADU design and permitting in Moraga runs $45,000 – $130,000 for the design-through-approval and build work we handle, and the permit path alone usually takes 4 – 7 months because hillside lots trigger survey, geotech, and often tree-protection review before a single form is poured. Design and engineering typically run 6 – 10 weeks of that timeline. Call (855) 471-4163 and we’ll walk your specific lot through it.
How the Design and Permit Process Actually Unfolds

A Moraga ADU is not a plan-drawing exercise. It’s a site investigation that produces a building. Here’s the sequence we run, start to finish.
Stage 1: Site walk and feasibility (week 1)
We walk the lot with you and measure what’s there: slope, setbacks, existing utilities, oak canopy, and the realistic buildable envelope. Day one answers the question most homeowners get wrong first – whether the lot can hold the ADU you want at all. You decide the general size and whether it’s attached or detached.
Stage 2: Topo survey and geotech (weeks 2 – 5)
A licensed surveyor maps the grade and a geotechnical engineer bores test pits. On Moraga’s clay hillsides this step isn’t optional – it determines your foundation design. You’ll get a report you can actually read, not a 90-page doorstop, and we translate what it means for your budget.
Stage 3: Schematic design and arborist review (weeks 4 – 8)
Overlapping the survey, we draw the ADU: floor plan, elevations, and a site plan that respects the tree-protection setback. If a protected oak sits within the root zone, an arborist report and tree-protection plan go into the package. You approve the layout and finishes here, and that approval is the last cheap place to make changes.
Stage 4: Permit submittal and plan check (weeks 8 – 24)
We submit to the Moraga Planning Department and respond to plan-check comments. Hillside and tree issues are where reviews slow down, so we front-load those answers. You sign off on any scope the reviewer pushes back on.
Stage 5: Permits issued and build (post-approval)
Once the permit is in hand, construction follows with inspections at foundation, framing, and final. We pull the permits and pass the inspections – that’s on us, not you. You decide finishes while the framing goes up.
Styles & brands we work with
- Kitchen remodeling
- Bathroom remodeling
- Home additions & ADU
- Roofing
- Windows & doors
- Driveway & pavers
- Fence
The Options You’ll Choose Between
- Stick-built custom vs. prefab panelized. A stick-built ADU lets you match your existing house and work with the slope; a panelized system from a maker like Plant Prefab can shorten the build phase but demands a cleaner, flatter pad. On steep Moraga lots, stick-built usually wins.
- Slab-on-grade vs. raised foundation. A slab is cheaper but unforgiving on expansive clay; a raised or pier-and-grade-beam foundation handles soil movement better and costs more upfront. The geotech report tells you which you need.
- Attached vs. detached. Detached gives privacy and rental flexibility; attached saves on foundation and utility runs. Detached is far more common on half-acre lots.
- Full kitchen vs. kitchenette. A full kitchen (range, full fridge, dishwasher) rents for more and meets most ADU rules; a kitchenette costs less and limits who can legally live there long-term.
- Utility strategy. Tying into the main house’s electrical panel and sewer vs. new separate services – the tie-in saves money but only works if the existing systems have capacity.
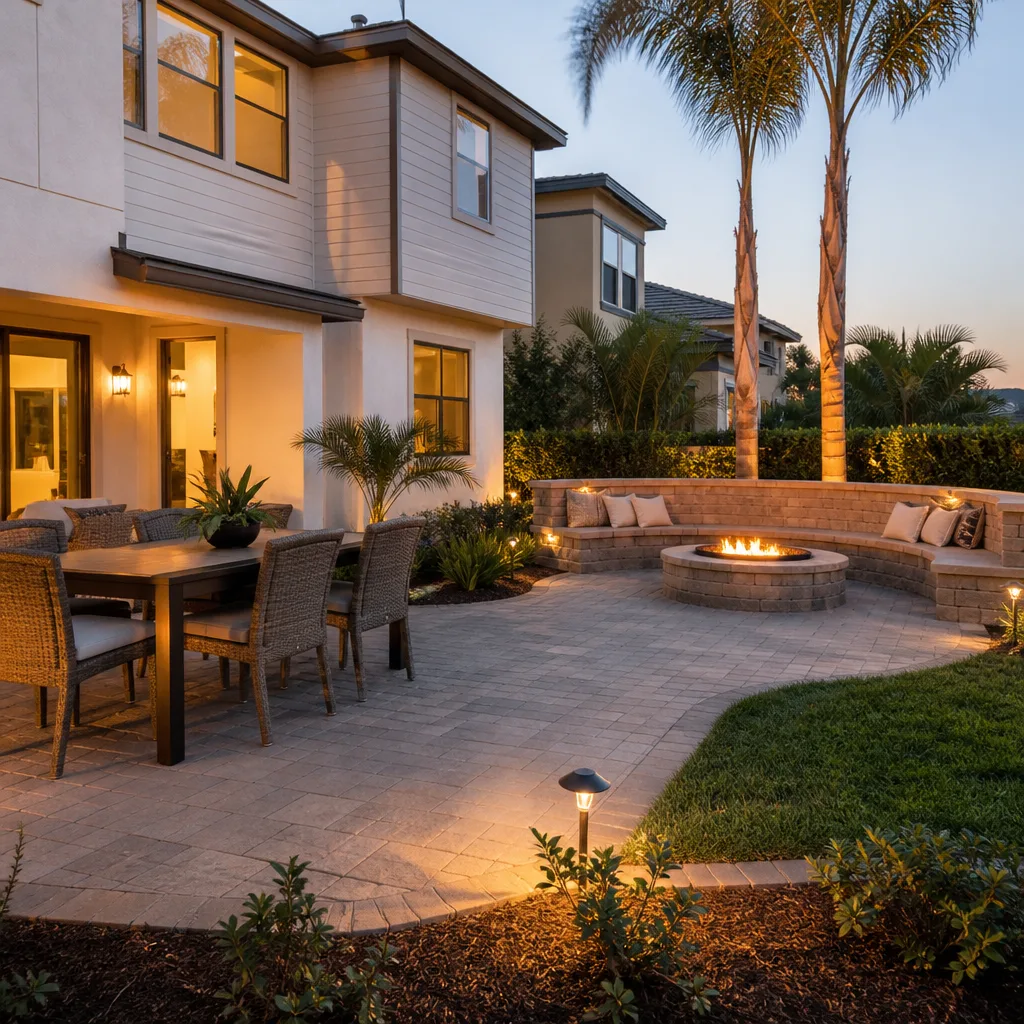
Homeowners often pair an ADU with Paver Driveways in Moraga to give the new unit its own parking and entry, and occasionally with Chain Link Fence in Moraga to separate the rental yard from the main house. Either is a small add-on to the ADU scope and best decided at the design stage.
What ADU Design & Permitting Costs in Moraga, CA

Design plus permitting and the resulting build typically lands between $45,000 and $130,000 here. The number moves on five things:
- Size and configuration. A 500 sq ft studio sits near the low end; an 800 – 1,000 sq ft one-bedroom with a full kitchen pushes toward the top.
- Site difficulty. A flat pad is straightforward. A steep grade needing retaining walls, engineered drainage, and a geotech-driven foundation adds real money.
- Utility relocation. New electrical service, sewer lateral, or moving a gas line are line items that separate the low and high ends.
- Finish grade. Builder-grade vs. custom cabinetry and tile swings the interior budget noticeably.
- Permit scope. Hillside permits and tree-protection plans carry their own fees and review time.
A written estimate from us is line-item: design, engineering, survey, geotech, permit fees, and construction broken out so you see exactly where the money goes. Upfront pricing, no surprises – the number you see is the number you pay. What’s not included is spelled out too, so there are no change-order surprises mid-build. All work is covered by our 730-Day Done Right Promise.
See the difference
 Before
 After
 Before
 After
 Before
 After
What Moraga Homes Specifically Do to This Job
This town is a collection of half-acre-plus hillside lots, and nearly every ADU here is a custom build on sloped ground rather than a tract plan dropped onto a flat pad. On the slopes off Moraga Road and Sanders Ranch, contractors routinely hit expansive clay and old fill – a hillside ADU without a geotech report and engineered drainage is asking for a cracked slab or a sliding retaining wall after the first big winter storm. The town’s tree-protection rules around native oaks add a layer: any digging, grading, or trenching near a protected tree can require an arborist report and tree-protection plan before permits issue. The housing stock – 1960s – 1980s custom ranches and split-levels, many with original electrical and plumbing – means utility tie-ins often need upgrading. We cover Moraga and the surrounding ZIPs (94556, 94570, 94575), and this is part of a full Home Additions & ADU in Moraga scope when the ADU ties into the main house.
Serving Moraga, CA – Our Local Coverage Area
We serve Moraga and nearby communities. Use the map below to see the area we cover. If you’re nearby, we can almost certainly help.
Frequently Asked – ADU Design & Permitting in Moraga
Plan on 4 – 7 months from site walk to permit in hand, with hillside and tree reviews driving the longer end. A clean, flat lot with no protected oaks can move faster. Call (855) 471-4163 for a realistic timeline on your lot.
Yes – every ADU requires a building permit, and hillside lots usually need a geotech report and often a hillside development permit as well. Tree-protection review is added when work falls near a protected oak. We handle the submittal and plan-check responses for you.
Often, yes – tying into the main house’s existing utilities avoids new service runs and lowers cost. Whether it’s possible depends on your panel capacity and sewer line, which we check during the site walk. Call (855) 471-4163 and we’ll assess it.
Design through build typically runs $45,000 – $130,000, driven by size, slope, utility work, and finish grade. Estimates are free and line-item, so you see each cost before you commit.
Every ADU project is backed by our 730-Day Done Right Promise – if it’s not done right, we make it right. Calls are answered by a live person, 24/7. Call (855) 471-4163 to start.
Get a Free ADU Design & Permitting Estimate in Moraga
Tell us about your lot and what you want the ADU to do – house a parent, generate rent, or give you a studio. We’ll walk the site, explain the survey and geotech steps, and hand you a line-item estimate with the permit path mapped out. Call (855) 471-4163 for a free estimate. Our Home Additions & ADU team answers live, 24/7.
Written by the team at Groundwork Construction Co.