Free written scope consultation - allowances, timeline, and change-order rules on paper before a single trade is scheduled
ADU Design & Permitting in Alamo, CA: What It Takes and What It Costs
ADU design and permitting in Alamo runs $45,000 – $130,000 for the design-through-permit phase and the site work tied to it, and the county review timeline usually lands at 4 – 8 months from first sketch to issued permit. The number swings hard on lot conditions, because almost every Alamo parcel brings a wrinkle a tract lot never does. Call (855) 471-4163 for a free on-site estimate and we’ll walk your lot before anyone draws a line.
How We Take an ADU From First Sketch to a Stamped Permit

Every Alamo ADU moves through the same five stages. What changes is how long each one takes, and that depends almost entirely on your slope, your oak trees, and your well and septic setbacks.
Stage 1: Site walk and feasibility (day 1, about 2 hours). Before a designer touches anything, we’re on your property measuring setbacks, checking where the septic field and well sit, noting slope, and flagging any heritage oaks within the impact zone. You decide here whether the ADU is attached, detached, or a conversion, and roughly how big. This is the stage that saves money later – a lot that fails feasibility is a lot we don’t design for.
Stage 2: Schematic design and budget alignment (weeks 1 – 3). You get floor plan options and a preliminary budget tied to real Alamo numbers, not a national average. You’ll pick the footprint, the roofline, and whether the unit shares a wall with the main house. We’re matching the design to what Contra Costa County will actually approve, not what looks good on a brochure.
Stage 3: Design development and engineering (weeks 3 – 6). Structural, civil, and energy docs get produced. On sloped Alamo lots, this is where grading and drainage plans enter the picture, and where the fire district’s WUI requirements get baked into the wall assemblies and roof. You approve the final plan set and the finish schedule. Expect one solid decision meeting here, not five small ones.
Stage 4: Permit submittal and county review (months 2 – 6). The package goes to Contra Costa County, and this is where Alamo projects differ from work in a city with its own building department. County review on a hillside ADU with grading can run several rounds of comments. We handle the back-and-forth, respond to plan-check corrections, and keep you posted on where the file sits. You decide how to answer any design changes the county requests.
Stage 5: Permit issuance and construction handoff (final 2 – 4 weeks). Once the permit is issued, the build sequence starts, and the same team that designed it walks the site with the crew. You approve the construction schedule and the payment draw schedule. The design and permit work is done; the build follows.
Styles & brands we work with
- Kitchen remodeling
- Bathroom remodeling
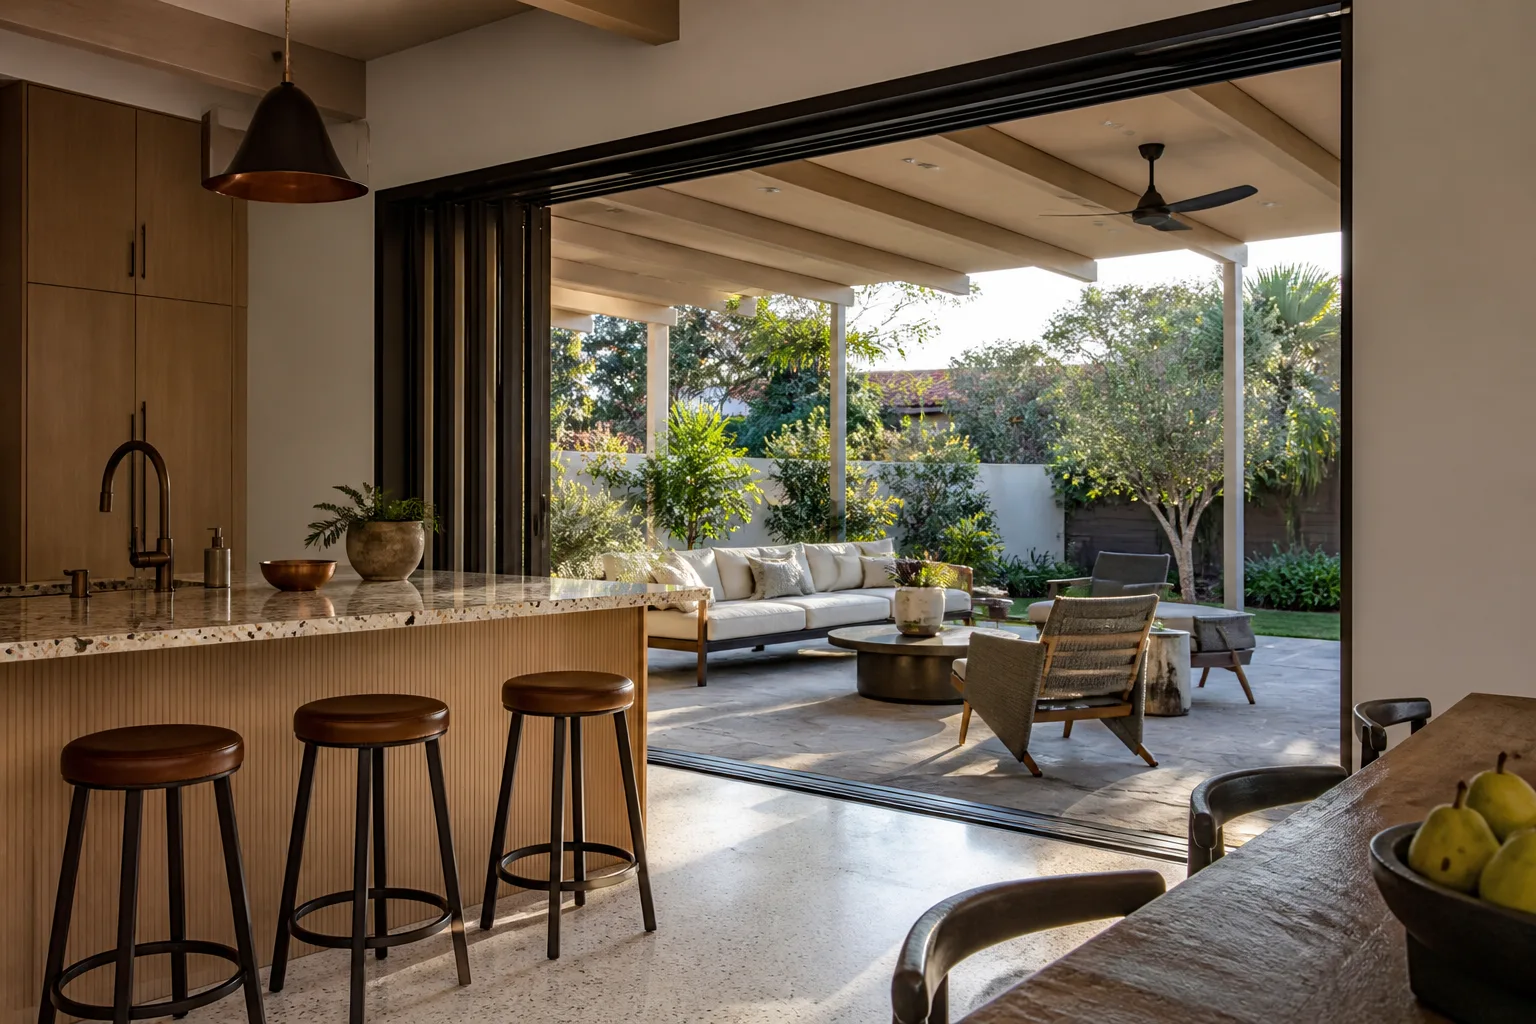
- Home additions & ADU
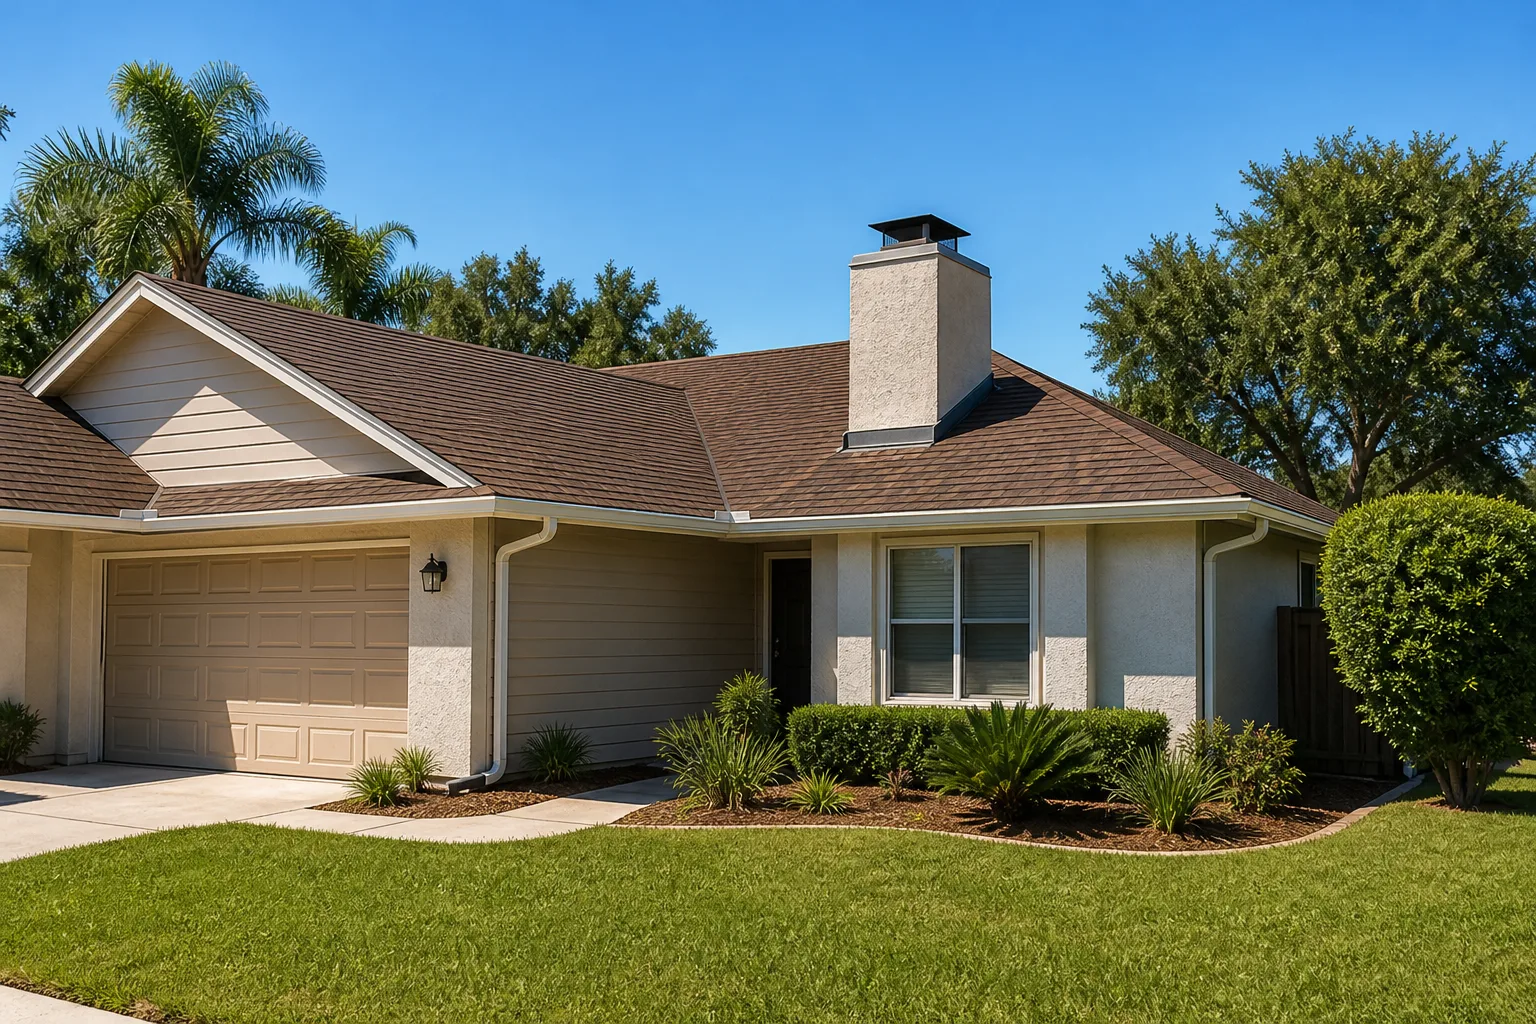
- Roofing
- Windows & doors
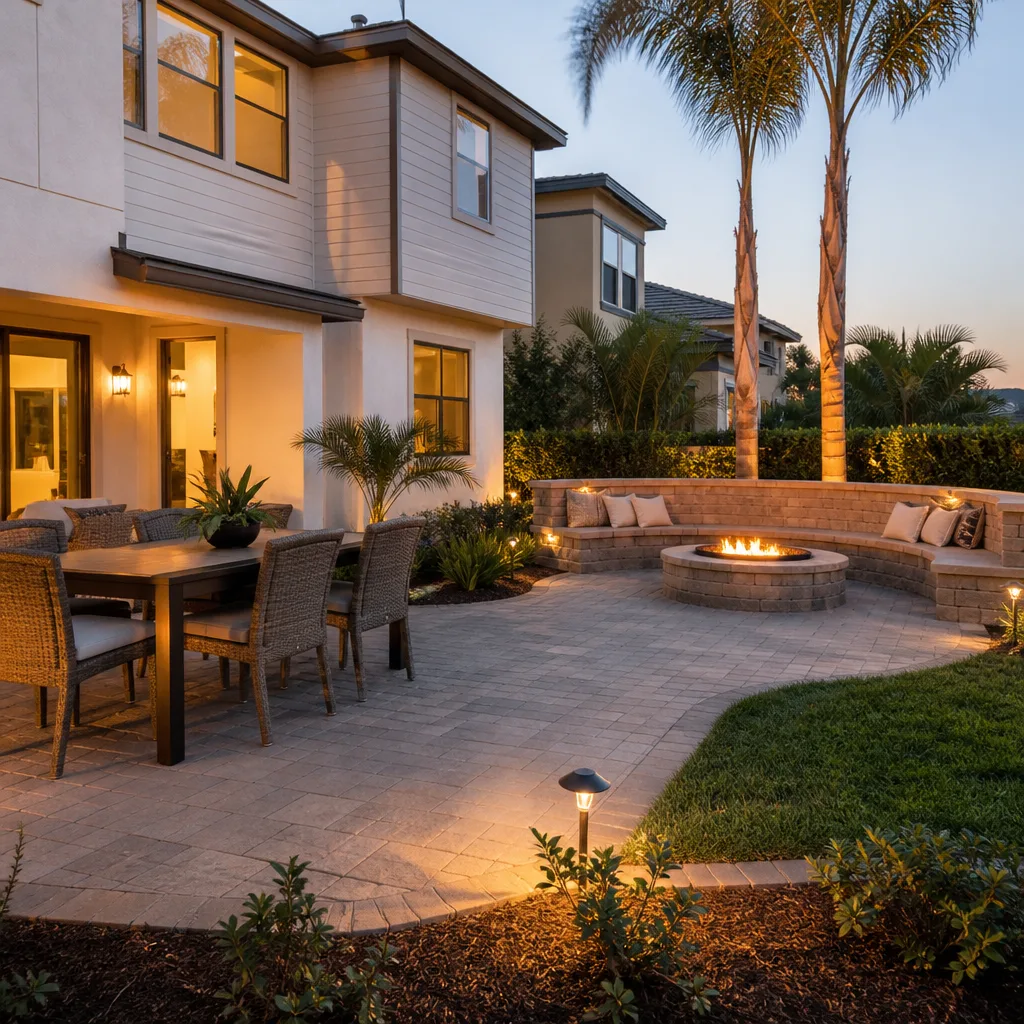
- Driveway & pavers
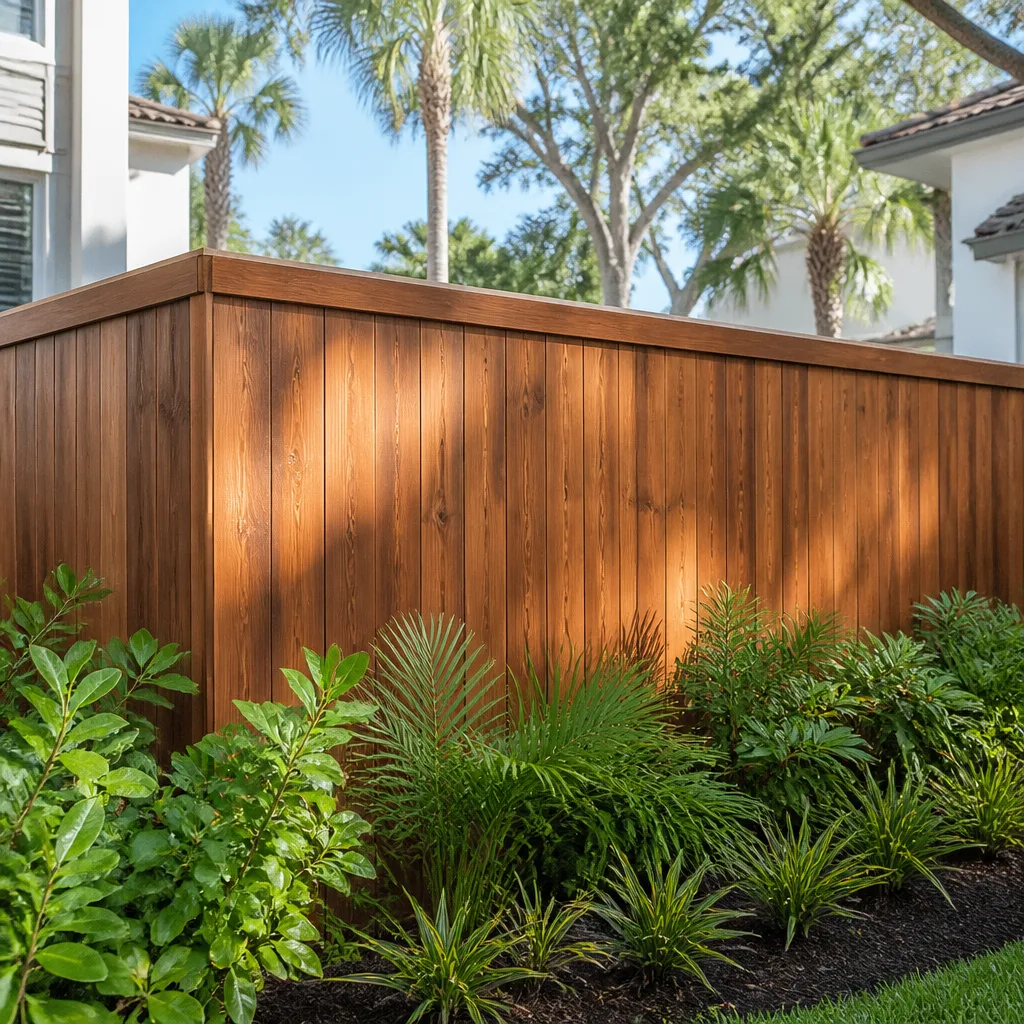
- Fence
The Choices You’ll Actually Make on an Alamo ADU
Design and permitting is really a series of trade-offs. Here’s what you’re choosing between, and what each one costs you in money, time, or both.
- Attached vs. detached: An attached ADU shares a wall and often shares utilities, which keeps the foundation and trenching cheaper and speeds the permit. A detached unit gives privacy and resale flexibility but adds its own foundation, its own utility runs, and usually its own grading plan on a sloped lot.
- Slab-on-grade vs. raised floor: A slab is simpler and cheaper on flat ground; a raised floor handles slope better and lets you tuck utilities underneath. On the graded lots off Stone Valley Road, raised floors often win because they cut the cut-and-fill you’d otherwise need.
- Roof assembly: Alamo sits in high wildfire exposure, so the roof matters. We specify Class A fire-rated assemblies, and brands like Owens Corning and GAF make products that meet that bar without looking like a bunker. The trade-off is cost up front for defensible-space compliance the county and fire district will want to see.
- Windows and exterior cladding: Tempered, dual-pane units are standard for a detached unit near a property line. Fire-resistant siding versus standard wood products is a real cost decision, not a cosmetic one.
- Well and septic integration: If your water or septic system has capacity for another unit, that’s one thing. If it doesn’t, the design has to accommodate an upgrade, and that can add a whole engineering scope. This is the single biggest swing item on most Alamo ADU budgets.
What ADU Design & Permitting Costs in Alamo, CA

Plan on $45,000 – $130,000 for design, engineering, permitting, and the site work tied to it. Here’s how the line items typically break down:
| Item | Typical range |
|---|---|
| Architectural design and drafting | $6,000 – $18,000 |
| Structural and civil engineering | $4,000 – $12,000 |
| Grading, drainage, and erosion plans | $3,000 – $10,000 |
| Contra Costa County permit and plan-check fees | $5,000 – $20,000 |
| Fire district / WUI review and detailing | $2,000 – $8,000 |
| Well and septic capacity review or upgrade scope | $5,000 – $40,000 |
| Site survey and geotech | $3,000 – $9,000 |
Four things push a job toward the high end: steep slope that requires real grading design, oak-tree preservation constraints that limit your footprint, a septic system that needs upgrading to carry another unit, and a detached unit that needs its own utility trenches. Flat, tree-free lots with a healthy septic system come in near the bottom. A written estimate from us lists every line item, so you see exactly what’s included and what isn’t – and the number we quote is the number you pay, with no change orders for items we should have caught.
See the difference
 Before
 After
 Before
 After
 Before
 After
Why Alamo Lots Change the Whole Equation
Alamo is an unincorporated, semi-rural enclave of large-lot custom estates along the Diablo Valley foothills, and that fact shapes every ADU project here. You’re not dealing with a city building department; you’re dealing with Contra Costa County, often alongside fire district review and hillside grading rules, on a project far more bespoke than the tract work in neighboring Danville or Walnut Creek. Most of Alamo’s housing stock is spacious custom and semi-custom homes on one-acre-plus lots, many built from the 1960s through the 1990s with later remodels, so the ADU usually has to integrate with an existing structure and an existing utility system rather than start clean.
On the wooded ridges and the graded lots off Stone Valley Road, we routinely see projects hinge on oak-tree preservation and well-and-septic setbacks as much as on the building plans themselves. Then there’s the fire exposure: hot, dry Diablo Valley summers mean the county and fire district want defensible-space detailing and fire-rated assemblies built in from the start. Winter rains on sloped ground add an erosion control plan to the permit package. None of this is optional, and none of it shows up on a flat-lot template. Homeowners often pair an ADU project with driveway work to handle the access, and that’s where Paver Driveways in Alamo comes in – a graded hillside drive is its own design problem. If you’re widening access or securing the property line during the build, Chain Link Fence in Alamo is a natural add-on.
This work sits inside the broader project scope covered on our Home Additions & ADU in Alamo page, but the design and permitting piece is where Alamo lots demand the most attention. We cover the whole Alamo area, and if you want the wider picture of our Home Additions & ADU service, that’s the place to start.
Serving Alamo, CA – Our Local Coverage Area
We serve Alamo and nearby communities. Use the map below to see the area we cover. If you’re nearby, we can almost certainly help.
Frequently Asked: ADU Design & Permitting in Alamo
Most Alamo ADU projects take 4 – 8 months from first sketch to issued permit. County review on a hillside lot with grading or fire-district involvement is the long pole; a flat, simple conversion moves faster. Call (855) 471-4163 for a timeline on your specific lot.
Yes. Every ADU in Alamo requires a Contra Costa County building permit, and most hillside lots also need grading and fire-district review. There’s no shortcut around it, and pulling the permits properly is what protects your investment and your resale.
Sometimes. An attached or conversion ADU that reuses existing utility locations and walls is the cheapest path, but detached units on Alamo acreage usually need new runs. We’ll tell you on the site walk which way your lot leans.
The full design-through-permit scope runs $45,000 – $130,000, driven mainly by slope, oak constraints, and whether your well and septic can carry another unit. Call (855) 471-4163 for an exact quote – estimates are free and we’ll itemize every line.
Every project we do is backed by our 730-Day Done Right Promise – if it’s not done right, we make it right. That’s one of the longest workmanship guarantees in residential construction, and it applies from design through the final inspection.
Get a Free ADU Design & Permitting Estimate in Alamo
Every Alamo lot is different, and the only way to give you a real number is to walk it. Call (855) 471-4163 and a live person answers – day or night – to schedule your free on-site estimate. We’ll check your setbacks, your septic, your slope, and your trees, then hand you a written line-item quote for the design and permitting scope. No pressure, no surprises.
Written by the team at Groundwork Construction Co.